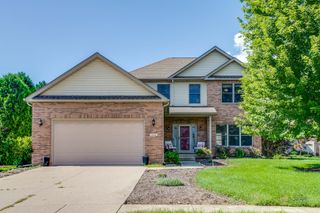
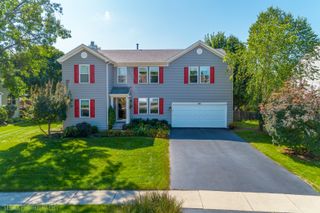
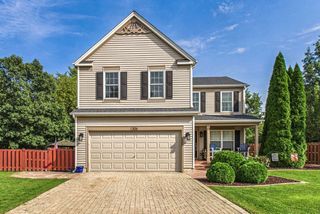
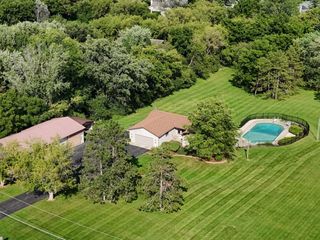
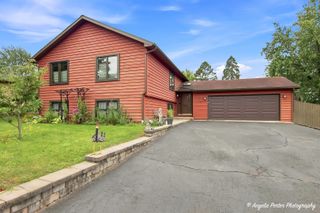
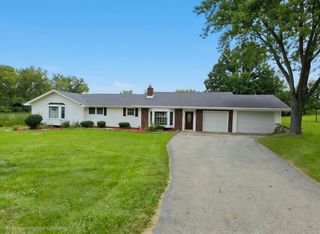
995 Christine Lane, Antioch, IL 60002
- 4 beds |
- 4 baths |
- 2,288 sqft
 Single-Family Home
  Built in 2005
  8,124sqft lot
 3 car garage
  $186/sqft
  Listed 5 days ago
Property Description
This beautifully updated 5-bedroom, 3.5-bath home in Antioch offers move-in-ready living with nothing left to do! The fully remodeled kitchen (2021), spacious loft, and second-floor laundry make everyday life easy, while the primary suite impresses with a walk-in closet and spa-style bath featuring dual vanities, a soaking tub, and a stone walk-in shower. The fully remodeled basement (2026) adds a family room, an oversized fifth bedroom, and a Jack-and-Jill bath, perfect for guests or multi-generational living. Outside, a new sliding glass door leads to a stone patio with a built-in fire pit and storage shed. Major updates include a new roof, driveway, and front/sliding doors (2025), new A/C and furnace (2023), and a new water heater (2024). Minutes from shopping, dining, and parks! The Sellers are only moving a few houses down because they love this neighborhood too much to leave! ~ WELCOME HOME!
- Listing Status:
- Active
- Data Last Updated:
- September 20, 2026 at 10:20PM
- Listing Office:
- Real Broker LLC : 224-355-9903
- Listing Agent:
- Marty Rinehart : 224-355-9903
- MLS ID:
- 12756122

- Parking: YesGarage OwnedAttachedGarageParking spaces: 3
- General: 2 Stories
- HOA Amenities: ParkLakeCurbsSidewalksStreet LightsStreet PavedInsurance524.0Annually
- Originating MLS: mred
- School District: 34
- County: Lake
- Zoning: 02113070020000
- Water: Public
- Sewer: Public Sewer
- Source: mred
- Ownership: Fee Simple
This listing courtesy of Marty Rinehart , Real Broker LLC
Monthly Payment
- Principal & Interest $
- Property Taxes $
- Home Insurance $
- VA Funding Fee $