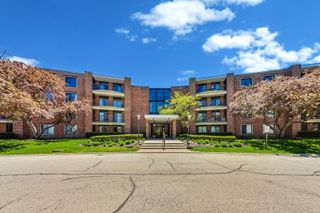
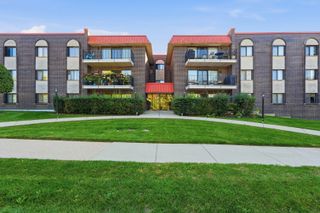
1025 S FERNANDEZ Avenue 2D, Arlington Heights, IL 60005
- 2 beds |
- 2 baths |
- 1,382 sqft
 Condominium
  Built in 1974
  —— sqft lot
  1 car garage
  $187/sqft
  Listed 9 days ago
Property Description
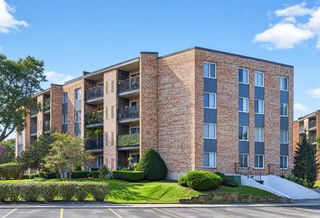
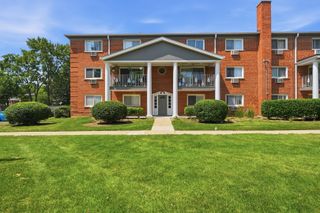
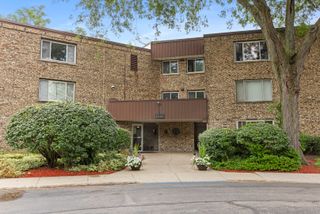
Welcome to this beautifully updated, move-in-ready 2-bedroom, 2-bathroom second-floor corner apartment situated in a highly desirable Arlington Heights neighborhood. Boasting an open-concept living and dining area highlighted by laminate floors, elegant crown molding, wide baseboards, and modern recessed lighting, this spacious home is perfectly designed for both comfortable living and entertaining. The expansive kitchen is a standout feature, offering stainless steel appliances, abundant cabinetry, and a large center island that serves as a fantastic social gathering hub. Retreat to the oversized primary suite, complete with a walk-in closet and a luxurious private bath showcasing a granite vanity and glass walk-in shower, while the generous second bedroom offers ample double-closet storage next to a beautifully updated guest bath. Complete with premium upgrades like sound-reducing windows, all-new plumbing, fresh Benjamin Moore paint, a large private balcony, a 1-car garage plus an additional parking space, and extensive dual storage units, this property truly has it all. Perfectly located in a quiet, safe community just walking distance to Endeavor Health and minutes from vibrant downtown Arlington Heights, the Metra, top-rated schools, Heritage Park, and major highways, this exceptional turnkey home is an absolute must-see!
- Listing Status:
- Active
- Data Last Updated:
- October 9, 2026 at 9:18PM
- Listing Office:
- Core Realty & Investments Inc. : 312-477-6806
- Listing Agent:
- Olga Kaminska : 312-477-6806
- MLS ID:
- 12771941

- General: Balcony
- Parking: AsphaltGarage Door OpenerYesGarage OwnedDetachedGarageParking spaces: 1
- Roofing: Asphalt
- General: Concrete Perimeter
- HOA Amenities: Coin LaundryElevator in ResidenceStorageSecurity Door Lock(s)WaterInsuranceTV/CableExterior MaintenanceLawn CareScavengerSnow Removal514.0Monthly
- Originating MLS: mred
- School District: 59
- County: Cook
- Zoning: 08091010211017
- Utilities: Circuit Breakers100 Amp Service
- Water: Lake MichiganPublic
- Sewer: Public Sewer
- Source: mred
- Ownership: Condo
This listing courtesy of Olga Kaminska , Core Realty & Investments Inc.
Monthly Payment
- Principal & Interest $
- Property Taxes $
- Home Insurance $
- VA Funding Fee $

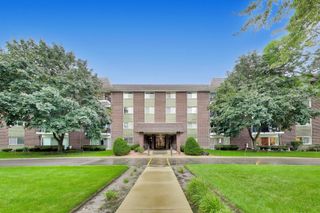
 New - 17 hours ago