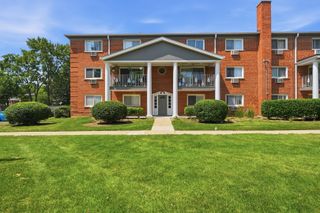
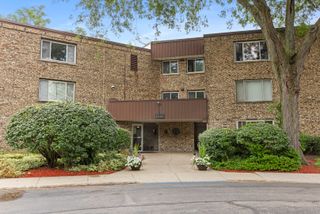
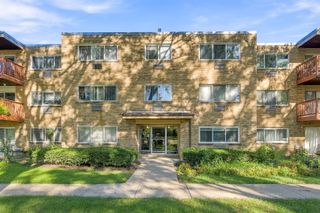
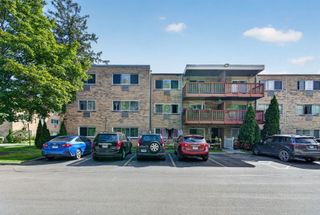
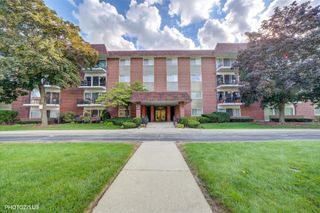
1415 E Central Road 222C, Arlington Heights, IL 60005
- 3 beds |
- 2 baths |
- 1,653 sqft
 Condominium
  Built in 1971
  —— sqft lot
  1 car garage
  $145/sqft
  Listed ——
Property Description
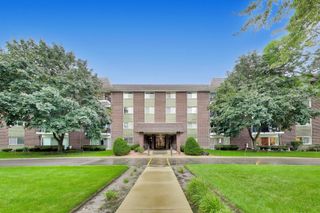
Welcome to beautiful Dana Point! This spacious 3-bedroom, 2-bath condo (END UNIT) offers easy ranch-style living with a bright, open-concept floor plan and wonderful indoor-outdoor space. The cheerful kitchen opens to the living area with a charming breakfast bar-perfect for casual meals, morning coffee, or entertaining. The separate dining room is filled with natural light thanks to an oversized window, a special feature not found in many of the 3-bedroom units. Enjoy multiple balconies throughout the home, including a private balcony off the spacious primary suite. The primary bedroom also features its own full bath and a generous walk-in closet. The versatile third bedroom, complete with French doors, makes a wonderful flex space and can easily serve as a bedroom, home office, den, or sitting room. This unit also includes one parking space in the heated garage. Dana Point offers fantastic amenities, including swimming pools, tennis courts, and a workout facility. And to top it off, Dana Point is ideally located just minutes from vibrant downtown Arlington Heights, with its incredible restaurants, shops, and nightlife, and with easy access to the Metra in both Arlington Heights and Mount Prospect, this location is as convenient as it is desirable. Nearby Melas Park adds even more outdoor enjoyment, and school bus service makes daily routines simple. This is a wonderful opportunity to enjoy the Dana Point lifestyle in Arlington Heights! Welcome Home!
- Listing Status:
- Active
- Data Last Updated:
- October 9, 2026 at 8:18PM
- Listing Office:
- HomeSmart Connect : 224-531-9900
- Listing Agent:
- Noel Walton : 224-531-9900
- MLS ID:
- 12777914

- General: Balcony
- Parking: Garage Door OpenerHeated GarageYesGarage OwnedAttachedGarageParking spaces: 1
- Roofing: Asphalt
- General: Concrete Perimeter
- HOA Amenities: Bike Room/Bike TrailsElevator in ResidenceExercise RoomStorageParty RoomPoolTennis Court(s)SecurityWaterParkingInsuranceExercise FacilitiesPoolExterior MaintenanceLawn CareScavengerSnow Removal813.0Monthly
- Originating MLS: mred
- School District: 57
- County: Cook
- Zoning: 08102010241311
- Utilities: Circuit Breakers
- Water: Lake Michigan
- Sewer: Public Sewer
- Source: mred
- Ownership: Condo
This listing courtesy of Noel Walton , HomeSmart Connect
Monthly Payment
- Principal & Interest $
- Property Taxes $
- Home Insurance $
- VA Funding Fee $

 New - 16 hours ago