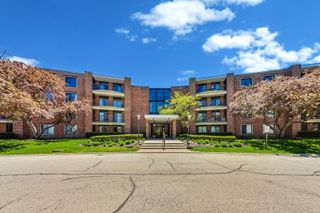
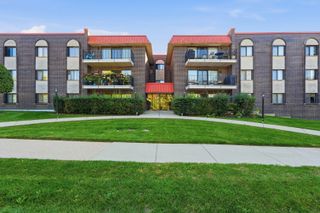
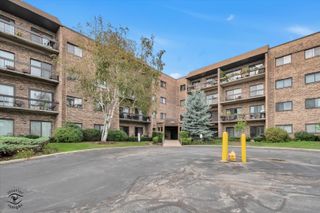
704 Dempster Street E207, Mount Prospect, IL 60056
- 3 beds |
- 2 baths |
- 1,500 sqft
 Condominium
  Built in 1964
  —— sqft lot
  —— car garage
  $190/sqft
  Listed 3 days ago
Property Description
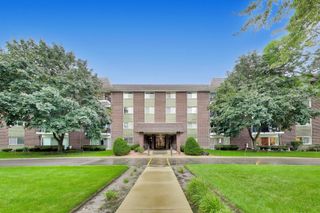
Welcome to this spacious, bright, and beautifully maintained 3-bedroom, 2-bath condominium offering an impressive combination of comfort, functionality, and an excellent Mount Prospect location. Step inside to a welcoming, freshly painted interior featuring hardwood floors and an expansive open-concept living and dining area, providing plenty of space for everyday living as well as entertaining family and friends. Large windows bring in abundant natural light, while the generously sized private balcony creates the perfect outdoor extension of the living space. The kitchen offers classic oak cabinetry, ample counter space, and plenty of storage. The spacious primary bedroom features its own private en-suite bathroom, while two additional generously sized bedrooms provide excellent flexibility for family, guests, or a home office. One of the bedrooms also offers direct access to the balcony. Both bathrooms were updated approximately six years ago, and the convenience of in-unit laundry makes everyday living even easier. The community offers wonderful amenities, including a playground, tennis courts, landscaped courtyard, and nearby walking and biking paths. The association includes heat, adding additional value and convenience. Rentals are allowed, making this property an attractive option for both homeowners and investors. Ideally located near shopping, dining, parks, schools, the library, and everyday conveniences, this home offers the space of a three-bedroom residence with the low-maintenance lifestyle of condominium living. Spacious, bright, move-in ready, and ideally located - an exceptional opportunity in Mount Prospect!
- Listing Status:
- Active
- Data Last Updated:
- October 9, 2026 at 9:18PM
- Listing Office:
- Exit Realty Redefined : 773-250-7410
- Listing Agent:
- Slawomir Rachmaciej : 847-903-2924
- MLS ID:
- 12777848

- General: Balcony
- Parking: UnassignedYesParking spaces: 2
- Roofing: Rubber
- General: Concrete Perimeter
- HOA Amenities: Bike Room/Bike TrailsCoin LaundryStorageParkTennis Court(s)LaundryIntercomHeatWaterGasParkingInsuranceExterior MaintenanceLawn CareScavengerSnow RemovalLake Rights355.0Monthly
- Originating MLS: mred
- School District: 59
- County: Cook
- Zoning: 08143020181243
- Utilities: Circuit Breakers100 Amp Service
- Water: Lake Michigan
- Sewer: Public Sewer
- Source: mred
- Ownership: Condo
This listing courtesy of Slawomir Rachmaciej , Exit Realty Redefined
Monthly Payment
- Principal & Interest $
- Property Taxes $
- Home Insurance $
- VA Funding Fee $

 New - 17 hours ago