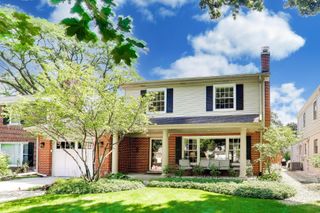
1207 W Thomas Street, Arlington Heights, IL 60004
- 4 beds |
- 3 baths |
- 2,487 sqft
 Single-Family Home
  Built in 1966
  0.26acre lot
 2 car garage
  $321/sqft
  Listed ——
Property Description
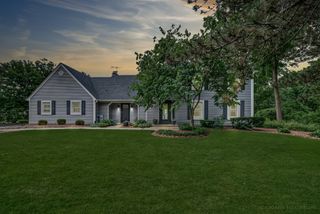
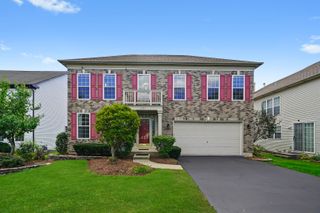
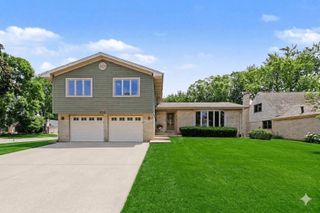
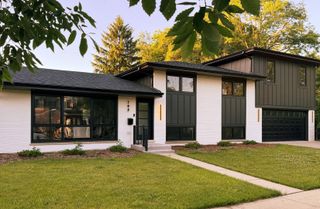
Highly sought after Sherwood subdivision of Arlington Heights, Hersey High School, and one of the biggest backyards around! This 4 bedroom, 2.1 bathroom colonial checks the boxes. Step inside to a layout that works. The living room flows into the dining area and opens to a well-sized kitchen with stainless steel appliances and a charming bay window with room for an eat-in table. The great room features a cozy fireplace and sliding glass doors with direct access to the patio. Open, connected, and made for the way you actually live. Upstairs, the primary suite features a walk-in closet and an ensuite bathroom with a walk-in shower. Three additional bedrooms share a modern hall bathroom with a tub. The unfinished basement offers laundry and plenty of storage. 2-car garage completes the package. Out back, a sprawling patio and massive yard deliver the outdoor space buyers dream about. Room to run, room to entertain, and room to make it your own. Brand new HVAC (2025) and a newer roof mean the big ticket items are already done. Minutes to booming downtown Arlington Heights dining, shopping, coffee shops, the Metra, library, and more! Top-rated Patton Elementary, Thomas Middle School, and Hersey High School. Welcome home!
- Listing Status:
- Active
- Data Last Updated:
- July 24, 2026 at 2:18PM
- Listing Office:
- @properties Christie's International Real Estate : 773-383-2490
- Listing Agent:
- Holly Connors : 773-383-2490
- MLS ID:
- 12704335

- Style: Colonial
- Parking: ConcreteGarage Door OpenerYesGarage OwnedAttachedGarageParking spaces: 2
- Roofing: Asphalt
- General: 2 Stories
- HOA Amenities: ParkCurbsSidewalksStreet PavedNot Applicable
- Originating MLS: mred
- School District: 25
- County: Cook
- Zoning: 03193010340000
- Fencing: Fenced
- Water: Lake MichiganPublic
- Sewer: Public Sewer
- Source: mred
- Ownership: Fee Simple
This listing courtesy of Holly Connors , @properties Christie's International Real Estate
Monthly Payment
- Principal & Interest $
- Property Taxes $
- Home Insurance $
- VA Funding Fee $


 New - 1 day ago