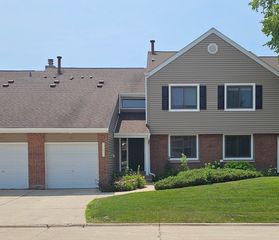
1911 N Silver Lake Road, Arlington Heights, IL 60004
- 2 beds |
- 2 baths |
- 1,300 sqft
 Town Home
  Built in 1992
  —— sqft lot
  2 car garage
  $269/sqft
  Listed ——
Property Description
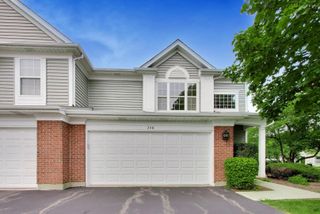
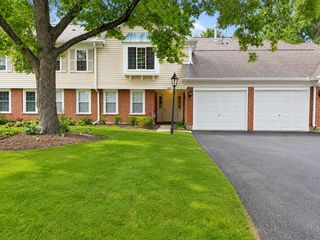
Welcome to 1911 N. Silver Lake Road in highly desirable Lake Arlington Towne! This beautifully maintained home offers low-maintenance living with the space and privacy of a single-family home, plus a rarely available attached two-car garage. Once upstairs, all of the main living spaces are conveniently located on one level. Newer luxury vinyl plank flooring flows throughout the bright and open interior, where soaring vaulted ceilings create an airy feel. The updated kitchen features granite countertops and stainless steel appliances and overlooks the spacious living and dining areas, making it ideal for both everyday living and entertaining. The large primary suite includes a walk-in closet and private en-suite bath. A second bedroom, full hall bath and conveniently located laundry room complete the interior. The upstairs living area also provides added privacy and separation from the entry and garage below. Additional updates include fresh interior paint throughout in 2026, furnace (2017), and humidifier (2023). Pets and rentals are allowed, making this a great opportunity for both homeowners and investors. Residents also enjoy access to Lake Arlington Towne's extensive amenities, including indoor and outdoor pools, a clubhouse, fitness facilities, tennis courts, walking paths and scenic lake access. Perfectly located near shopping, dining, parks and walking trails, with convenient access to Palatine Road for an easy commute!
- Listing Status:
- Active
- Data Last Updated:
- July 25, 2026 at 1:19AM
- Listing Office:
- Compass : 847-420-1269
- Listing Agent:
- Matthew Messel : 847-420-1269
- MLS ID:
- 12713480

- Parking: AsphaltGarage Door OpenerYesGarage OwnedAttachedGarageParking spaces: 2
- HOA Amenities: ClubhouseExercise FacilitiesPoolExterior MaintenanceScavengerSnow Removal470.0Monthly
- Originating MLS: mred
- School District: 23
- County: Cook
- Zoning: 03164110121027
- Water: Lake Michigan
- Sewer: Public Sewer
- Source: mred
- Ownership: Condo
This listing courtesy of Matthew Messel , Compass
Monthly Payment
- Principal & Interest $
- Property Taxes $
- Home Insurance $
- VA Funding Fee $

 New - 21 hours ago