340 S Jewel Court, Palatine, IL 60074
- 2 beds |
- 3 baths |
- 1,404 sqft
 Town Home
  Built in 1995
  —— sqft lot
  2 car garage
  $263/sqft
  Listed ——
Property Description
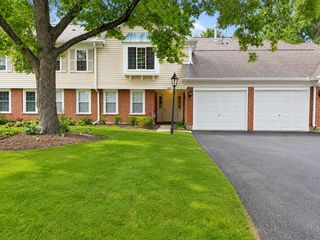
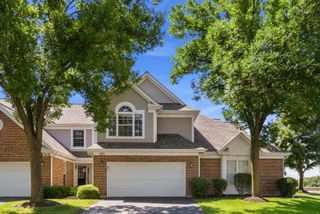
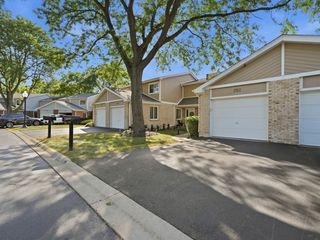
End unit maintenance-free townhome on a serene cul-de-sac! This bright and beautiful 2 bed, 2.1 bath home in Palatine is an absolute must-see. Walking distance to the Metra, minutes to vibrant downtown Palatine and downtown Arlington Heights, with easy access to RT 53 and I-294, this is a commuter's dream. Step inside to a breathtaking living room with soaring 2-story ceilings, a dramatic wall of windows, and a cozy gas fireplace. The adjacent eat-in kitchen features a breakfast bar, tons of storage, a built-in desk area, pantry, and sliding doors opening directly to the patio, the perfect spot for your morning coffee. A convenient powder room completes the main level. Upstairs, the primary bedroom impresses with a walk-in closet and an ensuite bathroom with a dual sink vanity and walk-in shower. The second bedroom offers its own ensuite bathroom and walk-in closet. Second-floor laundry room makes wash day a breeze! Out back, enjoy a patio and access to sprawling common green space surrounded by mature trees. Top schools include Jane Addams Elementary, Winston Campus Junior High, and Palatine High School. With a 2-car garage, beautiful grounds, and a location that truly has it all, this one is it! Welcome home!
- Listing Status:
- Active
- Data Last Updated:
- July 25, 2026 at 12:21AM
- Listing Office:
- @properties Christie's International Real Estate : 773-383-2490
- Listing Agent:
- Holly Connors : 773-383-2490
- MLS ID:
- 12713174

- Parking: AsphaltGarage Door OpenerYesGarage OwnedAttachedGarageParking spaces: 2
- Roofing: Asphalt
- Windows: Screens
- General: Concrete Perimeter
- HOA Amenities: InsuranceExterior MaintenanceLawn CareSnow Removal268.0Monthly
- Originating MLS: mred
- School District: 15
- County: Cook
- Zoning: 02242030441137
- Water: Lake Michigan
- Sewer: Public Sewer
- Source: mred
- Ownership: Condo
This listing courtesy of Holly Connors , @properties Christie's International Real Estate
Monthly Payment
- Principal & Interest $
- Property Taxes $
- Home Insurance $
- VA Funding Fee $

 New - 19 hours ago