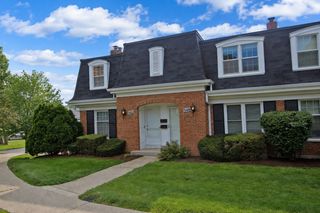
1508 N Waterbury Circle, Palatine, IL 60074
- 2 beds |
- 2 baths |
- 1,600 sqft
 Town Home
  Built in 1997
  —— sqft lot
  2 car garage
  $241/sqft
  Listed 1 day ago
Property Description
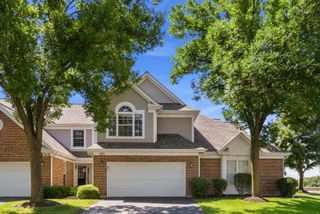
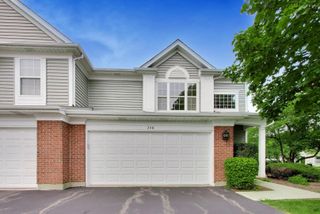
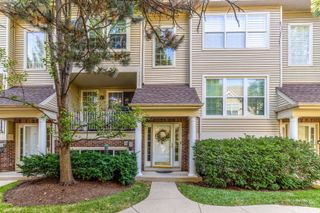
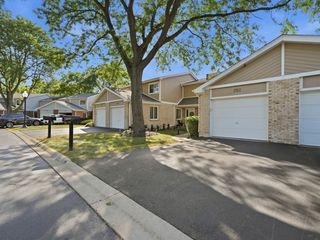
Come and see this newly remodeled, modern, and elegant home in the highly sought-after Concord Mills community! The desirable Sierra model- the largest in the neighborhood- offers two-story living, an attached two-car garage, and an open, light-filled floor plan designed for today's lifestyle. Beautifully updated and tastefully decorated in today's most popular finishes, the home features fresh White Dove paint and new luxury vinyl plank flooring throughout (2026). The gourmet-style eat-in kitchen has been beautifully renovated with crisp white cabinetry, quartz countertops, a deep sink, custom tile backsplash (2024), upgraded stainless steel appliances (2024-2025), a pantry, breakfast bar with stools, kitchen cart perfect for a coffee bar or entertaining, and a convenient guest closet with additional storage. The spacious living room is flooded with natural light and showcases a dramatic two-story vaulted ceiling. The adjoining dining room offers flexible living space, perfect for formal dining, a home office, or an additional sitting area, and opens to a private patio overlooking expansive green space- ideal for relaxing or entertaining. Upstairs, you'll find a stunning, fully remodeled bathroom (2026) featuring a new bathtub, custom tile shower surround and flooring, quartz-topped vanity, and new toilet. The generous primary suite includes a large walk-in closet plus an additional closet, while the spacious second bedroom and versatile loft provide endless possibilities. The loft can easily be converted into a third bedroom or serves as the perfect home office, reading nook, or flex space. Additional updates include newer Gilkey windows in both bedrooms, a triple-pane Gilkey sliding patio door, stylish modern light fixtures throughout, and a freshly painted garage with built-in shelving. The conveniently located powder room and laundry room are just off the kitchen. Beyond the beautiful cosmetic updates, you'll appreciate the major mechanical improvements, including a roof that's approximately 10 years old, water heater replaced in 2019, furnace replaced in 2014, and central air conditioning replaced in 2021, offering added peace of mind for years to come. Outside, enjoy your own private patio overlooking expansive green space and a charming front garden filled with gorgeous Knock Out roses that provide colorful blooms throughout the season. Located just minutes from shopping, restaurants, Route 53, and the scenic trails of Deer Grove Forest Preserve, this light-filled, bright, and impeccably maintained home is truly move-in ready. Lovingly maintained by its longtime owner, it has been thoughtfully updated with quality improvements throughout, reflecting true pride of ownership. Quick close possible. Don't miss this exceptional opportunity!
- Listing Status:
- Active
- Data Last Updated:
- July 25, 2026 at 12:21AM
- Listing Office:
- Keller Williams Success Realty : 847-302-4848
- Listing Agent:
- Shannon Bremner : 847-302-4848
- MLS ID:
- 12705075

- Parking: AsphaltGarage Door OpenerOff SiteGarage OwnedAttachedGarageParking spaces: 2
- Roofing: Asphalt
- General: Concrete Perimeter
- HOA Amenities: InsuranceExterior MaintenanceLawn CareSnow Removal354.0Monthly
- Originating MLS: mred
- School District: 15
- County: Cook
- Zoning: 02112070061044
- Water: Lake Michigan
- Sewer: Public Sewer
- Source: mred
- Ownership: Condo
This listing courtesy of Shannon Bremner , Keller Williams Success Realty
Monthly Payment
- Principal & Interest $
- Property Taxes $
- Home Insurance $
- VA Funding Fee $

 New - 19 hours ago