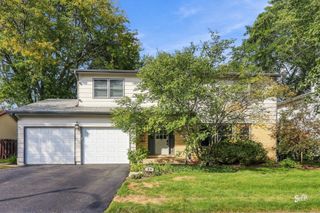
415 W NOYES Street, Arlington Heights, IL 60005
- 3 beds |
- 3 baths |
- 2,563 sqft
 Single-Family Home
  Built in 1968
  —— sqft lot
  2 car garage
  $327/sqft
  Listed 3 hours ago
Property Description
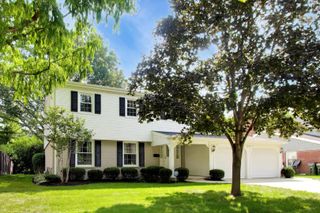
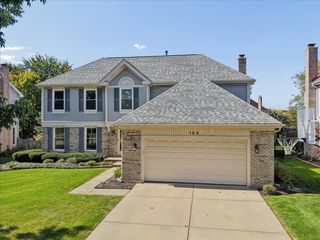
A rare opportunity to own a thoughtfully renovated home where sophisticated contemporary design and exceptional attention to detail come together in one of Arlington Heights' most desirable locations. This split-level home is far from typical, offering a distinctive blend of modern style and comfort. A custom-designed addition enhances the home's layout, introducing a spacious, private primary suite with a walk-in closet and en-suite bathroom-features rarely found in homes of this style. A striking glass staircase makes an immediate architectural statement, setting the tone for the home's contemporary interior. Hardwood flooring flows throughout the living spaces, while the custom bathrooms feature floating vanities, LED lighting, and heated floors. The spacious family room is designed for both relaxation and entertaining, featuring a fireplace designed for both wood and gas burning, projector and screen, and built-in speaker system. A custom wet bar adds both style and convenience, making it an ideal feature for hosting guests. The modern kitchen features high-end stainless steel and glass appliances, including a double oven. Conveniently located near the pool entrance, a dedicated entertaining area features a built-in coffee station, offering a seamless connection between indoor and outdoor living. Step outside into a private backyard designed as a true outdoor oasis. A modern composite deck with a privacy wall offers years of low-maintenance outdoor living while overlooking the heated in-ground pool. Mature trees frame the beautifully landscaped grounds, creating a peaceful and secluded setting for both relaxation and entertaining. An extra-wide driveway and a beautifully finished garage with a smart, space-efficient layout offer added convenience and practicality. The home also features an updated primary heating and cooling system along with an additional HVAC system for added comfort. A versatile sub-basement provides even more usable space with laundry, office space, and plenty of room for additional storage. A truly distinctive home where architectural character, modern luxury, and exceptional outdoor living come together.
- Listing Status:
- Active
- Data Last Updated:
- October 9, 2026 at 7:17AM
- Listing Office:
- Hometown Real Estate Group : 847-668-4038
- Listing Agent:
- Oskar Wiatr : 847-668-4038
- MLS ID:
- 12780387

- Style: Tudor
- Other Structures: Shed(s)
- Parking: AsphaltGarage Door OpenerEV ReadyElectric Vehicle Charging Station(s)YesGarage OwnedAttachedGarageParking spaces: 2
- Roofing: Asphalt
- Windows: Screens
- General: Split Level w/ SubConcrete Perimeter
- HOA Amenities: ParkPoolTennis Court(s)CurbsSidewalksStreet Paved0.0Not Applicable
- Originating MLS: mred
- School District: 59
- County: Cook
- Zoning: 08094150060000
- Utilities: Circuit Breakers100 Amp Service
- Water: Lake Michigan
- Sewer: Public Sewer
- Source: mred
- Ownership: Fee Simple
This listing courtesy of Oskar Wiatr , Hometown Real Estate Group
Monthly Payment
- Principal & Interest $
- Property Taxes $
- Home Insurance $
- VA Funding Fee $

 New - 2 days ago