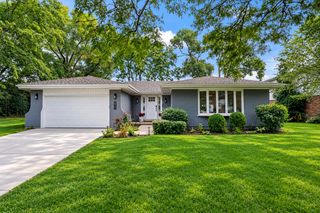
523 We Go Trail S, Mount Prospect, IL 60056
- 4 beds |
- 3 baths |
- 2,260 sqft
 Single-Family Home
  Built in 1957
  0.26acre lot
 2 car garage
  $371/sqft
  Listed ——
Property Description
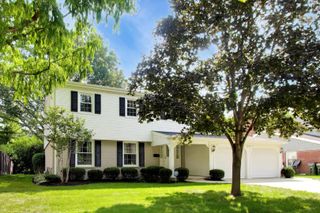
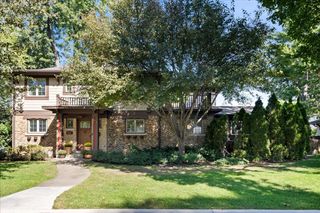
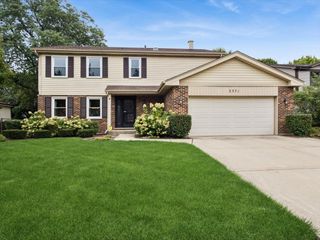
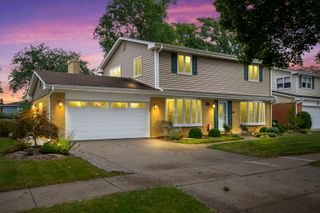
Welcome to this sprawling ranch in the desirable Country Club neighborhood, directly across from the Mt. Prospect Golf Course. Enjoy views of the clubhouse, putting green, and ninth hole from a home designed for comfortable everyday living and effortless entertaining. The spacious living room is filled with natural light from a bay window and features a wall of built-in bookcases and a gas fireplace. The open-concept kitchen boasts Amish-crafted cabinetry, stainless steel appliances, a breakfast counter and a generous eat-in area. It flows into a large family and gathering room overlooking the ninth hole and patio. Hardwood floors extend throughout the entire home. All four bedrooms are generously sized, with golf-course views from the primary, second and fourth bedrooms. The updated main bathroom features a large walk-in shower with single panel walls, ample cabinetry and heated flooring. The finished basement expands the entertaining space with a half bath, gas fireplace, and wet bar. An atrium door opens to a large manufactured-wood deck and brick patio, and a built-in outdoor fire-pit that is ideal for cool evenings. The attached 2 car garage is finished with an epoxy floor for easy maintenance. The brick-paver driveway and walkways add to the homes curb appeal. With golf-course views, abundant gathering space, and thoughtful updates throughout, this exceptional home is not to be missed!
- Listing Status:
- Active
- Data Last Updated:
- October 9, 2026 at 7:17AM
- Listing Office:
- Baird & Warner : 847-650-4300
- Listing Agent:
- Patrick Shaw : 847-650-4300
- MLS ID:
- 12770506

- General: Fire Pit
- Style: Ranch
- Other Structures: None
- Parking: Brick DrivewayGarage Door OpenerYesGarage OwnedAttachedDrivewayOwnedGarageParking spaces: 6
- Roofing: Asphalt
- Windows: ScreensDrapes
- General: 1 StoryConcrete Perimeter
- HOA Amenities: ParkCurbsSidewalksStreet LightsStreet PavedNot Applicable
- Originating MLS: mred
- School District: 57
- County: Cook
- Zoning: 08114080100000
- Utilities: Circuit Breakers
- Water: Lake Michigan
- Sewer: Public Sewer
- Source: mred
- Ownership: Fee Simple
This listing courtesy of Patrick Shaw , Baird & Warner
Monthly Payment
- Principal & Interest $
- Property Taxes $
- Home Insurance $
- VA Funding Fee $

 New - 4 hours ago