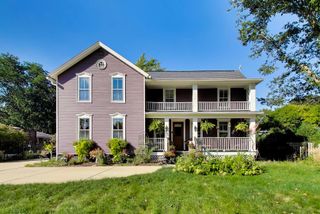
419 S PHELPS Avenue, Arlington Heights, IL 60004
- 3 beds |
- 2 baths |
- 2,751 sqft
 Single-Family Home
  Built in 1958
  —— sqft lot
  2 car garage
  $210/sqft
  Listed ——
Property Description
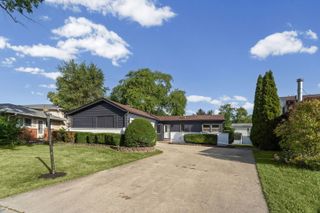
Charming Expanded One-Story Ranch on a Beautiful Quiet Street! Tucked on a peaceful, tree-lined street between downtown Arlington Heights and Mt. Prospect. This one-story ranch sits on an extra-wide fenced in lot and offers the best of both worlds - small-town charm with easy access to two vibrant downtowns. Inside, an open floor plan connects the updated eat-in kitchen, dining room, and family room with fireplace. A 4-season sunroom addition brings in natural light year-round and adds flexible living space - perfect for morning coffee, unwinding in the evening, or entertaining. The main level also offers 3 bedrooms and a large full bathroom with double sinks. Downstairs, the full finished basement adds even more room to spread out, with a rec room, wet bar, office/bedroom, and a full bathroom with large walk-in shower. Enjoy the fully fenced yard with a deck perfect for outdoor living. 2 car attached garage with storage and workbench area, and extra storage shed in the backyard. You'll love the location within award-winning District 25 and District 214 schools (Windsor/South/Prospect), plus multiple parks within walking distance. Just minutes in either direction, enjoy all that downtown Arlington Heights and Mt. Prospect have to offer: the library, Metra, farmers markets, restaurants, Arlington Alfresco, and more. A rare find - space, character, and an unbeatable location, all on one level.
- Listing Status:
- Active
- Data Last Updated:
- September 20, 2026 at 10:20PM
- Listing Office:
- Coldwell Banker Realty : 847-280-0431
- Listing Agent:
- Sarah Dienhart : 847-280-0431
- MLS ID:
- 12755807

- Style: Ranch
- Parking: YesGarage OwnedAttachedGarageParking spaces: 2
- General: 1 Story
- HOA Amenities: 0.0Not Applicable
- Originating MLS: mred
- School District: 25
- County: Cook
- Zoning: 03331150270000
- Fencing: Fenced
- Water: Lake Michigan
- Sewer: Public SewerStorm Sewer
- Source: mred
- Ownership: Fee Simple
This listing courtesy of Sarah Dienhart , Coldwell Banker Realty
Monthly Payment
- Principal & Interest $
- Property Taxes $
- Home Insurance $
- VA Funding Fee $

 New - 18 hours ago