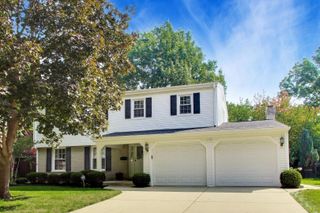
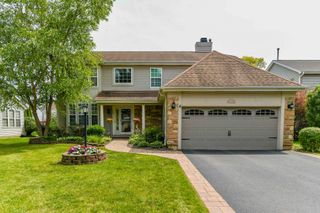
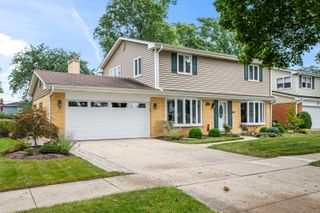
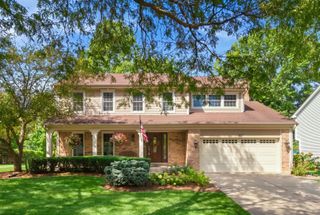
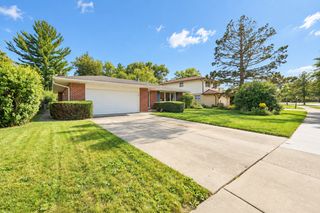
103 S Windsor Drive, Arlington Heights, IL 60004
- 4 beds |
- 2 baths |
- 2,200 sqft
 Single-Family Home
  Built in 1961
  —— sqft lot
  2 car garage
  $273/sqft
  Listed ——
Property Description
Welcome to 103 S Windsor Drive, a beautifully updated 4-bedroom, 2-bath tri-level home situated on a spacious lot in Arlington Heights. This inviting home offers a functional and flexible layout with plenty of room to spread out. The bright, refreshed kitchen features space for casual dining and flows easily into the main living area-perfect for everyday living and entertaining. The spacious living room is filled with natural light from windows on two sides, creating a warm and welcoming atmosphere. Both bathrooms have been tastefully updated and generously sized bedrooms are thoughtfully arranged with 3 bedrooms up including a versatile fourth bedroom conveniently located off the kitchen-ideal as a home office, playroom, guest room or additional bedroom. The lower-level family room offers even more living space and features a cozy gas fireplace, creating the perfect spot to relax, watch a movie or gather with family and friends. Outside the home features all new hardy board siding and the spacious yard provides plenty of room to play, entertain, garden or simply enjoy the outdoors. Ideally located near parks, shopping, dining and everything Arlington Heights has to offer, with highly regarded District 25 schools and Prospect High School in District 214. Updated, spacious and move-in ready!
- Listing Status:
- Active
- Data Last Updated:
- September 21, 2026 at 12:20AM
- Listing Office:
- @properties Christie's International Real Estate : 773-472-0200
- Listing Agent:
- Wendi Gordon Shelist : 312-953-5864
- MLS ID:
- 12757312

- Parking: YesGarage OwnedAttachedGarageParking spaces: 2
- General: 3 Stories
- HOA Amenities: Not Applicable
- Originating MLS: mred
- School District: 25
- County: Cook
- Zoning: 03331000010000
- Utilities: Circuit Breakers
- Water: Lake Michigan
- Sewer: Public Sewer
- Source: mred
- Ownership: Fee Simple
This listing courtesy of Wendi Gordon Shelist , @properties Christie's International Real Estate
Monthly Payment
- Principal & Interest $
- Property Taxes $
- Home Insurance $
- VA Funding Fee $

 New - 19 hours ago