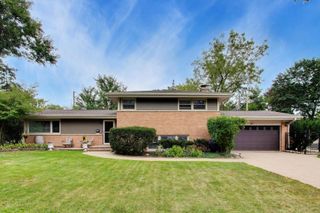
1723 E Maya Lane, Mount Prospect, IL 60056
- 3 beds |
- 2 baths |
- 2,099 sqft
 Single-Family Home
  Built in 1965
  0.26acre lot
 2 car garage
  $250/sqft
  Listed 3 days ago
Property Description
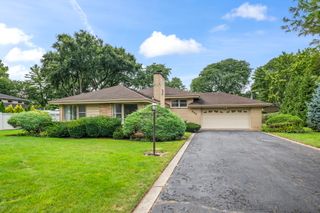
LOCATION! OPPORTUNITY KNOCKS! SOLID ALL BRICK RANCH IN POPULAR BRICKMAN MANOR OFFERS A WIDE-OPEN FLOOR PLAN WITH SPACIOUS ROOMS, LOADS OF NATURAL LIGHT AND AN OPPORTUNITY FOR YOUR CREATIVE FLAIR TO MAXIMIZE HER VALUE AND POTENTIAL. THE HOME IS LOCATED WITHIN WALKING DISTANCE (1-2 BLOCKS) TO ROBERT FROST ELEMENTARY AND ASPEN TRAILS PARK (JUNGLE GYM, TENNIS COURTS, BASKETBALL, BASEBALL AND FIELD), 10-15 MIN TO A+ RATED WHEELING HIGH SCHOOL! UNDER 10 MIN TO 294/94. WALK OR DRIVE TO PROSPECT HEIGHTS METRA! MIN TO RANDHURST VILLAGE, SHOPPING, GROCERIES, OR HIKING TRAILS AT ALLISON WOODS, RIVER TRAILS NATURE CENTER, RIVER TRAILS REC CENTER WITH OUTDOOR POOL WITH SKATE PARK, OR ROB ROY COUNTRY CLUB AND GOLF COURSE! YOU'RE IN THE CENTER OF IT ALL. THE HOME OFFERS OVER 2400 SQ FT OF LIVING SPACE. 3 BED 2 BATH WITH A LARGE LIVING ROOM (WITH GAS START/WOOD BURNING FIREPLACE) AND FORMAL DINING ROOM, AN EAT-IN KITCHEN WITH NEWER STAINLESS STEEL APPLIANCES, AMPLE CABINET SPACE, COUNTER SPACE AND AN ISLAND, WITH A DEEP FAMILY ROOM OVERLOOKING THE FENCED YARD AND A HUGE SCREENED-IN PORCH. BELOW, A PARTIAL BASEMENT/REC ROOM / WORK ROOM/STORAGE. SOLID BRICK ONE-LEVEL HOME THAT HAS BEEN WELL CARED FOR AND MAINTAINED! MOVE-IN OR REHAB TO MAKE IT FEEL LIKE HOME! *** PLEASE NOTE NO EXEMPTIONS WERE APPLIED FOR 5 YEARS - TAXES SHOULD BE LOWER FOR OWNER OCCUPIED BUYERS // THE HOME IS NOT IN A FLOOD ZONE // ESTATE SALE. SOLD AS-IS.
- Listing Status:
- Active
- Data Last Updated:
- September 20, 2026 at 11:19PM
- Listing Office:
- Four Daughters Real Estate : 847-910-5022
- Listing Agent:
- Mariusz Bilotas : 847-910-5022
- MLS ID:
- 12756671

- Style: Ranch
- Other Structures: None
- Parking: ConcreteGarage Door OpenerYesGarage OwnedAttachedGarageParking spaces: 2
- Roofing: Asphalt
- Windows: Skylight(s)
- General: 1 StoryConcrete Perimeter
- HOA Amenities: ParkCurbsSidewalksStreet LightsStreet PavedNot Applicable
- Originating MLS: mred
- School District: 21
- County: Cook
- Zoning: 03243110210000
- Fencing: Fenced
- Utilities: Cable Available
- Water: Public
- Sewer: Public Sewer
- Source: mred
- Ownership: Fee Simple
This listing courtesy of Mariusz Bilotas , Four Daughters Real Estate
Monthly Payment
- Principal & Interest $
- Property Taxes $
- Home Insurance $
- VA Funding Fee $

 New - 19 hours ago