1119 Country Lane, Deerfield, IL 60015
- 3 beds |
- 3 baths |
- 1,975 sqft
 Single-Family Home
  Built in 1960
  —— sqft lot
  1 car garage
  $296/sqft
  Listed ——
Property Description
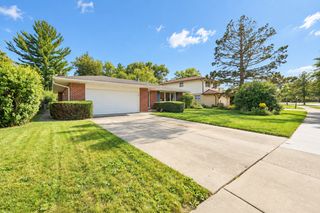
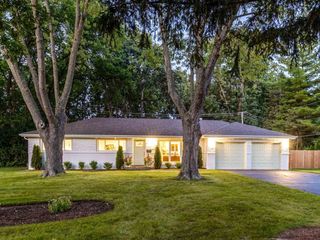
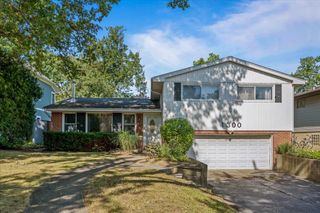
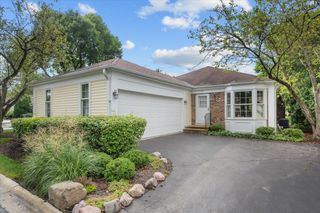
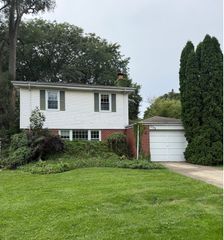
Welcome home to 1119 Country Ln! This move-in ready 2-story home has been lovingly maintained and is ready for new owners! An inviting front porch leads into the well-appointed floor plan featuring gorgeous hardwood floors, fresh paint and an abundance of natural light throughout the home. Host family and friends with ease in the open-concept living and dining rooms. Chef's will love the sunny eat-in kitchen featuring custom cabinetry, granite countertops, tiled backsplash, stainless steel appliances with double ovens and a spacious dinette area. Enjoy scenic backyard views and direct access to the deck from the newly remodeled office. An updated powder room completes the main level. Upstairs, retreat at day's end to the spacious primary suite with a private full bath. Also on this floor, 2 additional bedrooms, a recently renovated hall bath and convenient laundry shoot! The newly-finished basement provides even more comfortable living space with a large family room, bedroom #4 and laundry room with excellent storage. Outside, relax on the deck overlooking the private and fully-fenced yard with mature trees and lush landscaping. Recent improvements include: 2026 refrigerator, washing machine, dryer, office sliding door, office remodel, toilets, bedroom light fixtures and fresh interior paint throughout. 2024 new fence & powder room remodel, 2nd floor hall bath remodel, full basement remodel with bedroom addition, sump pump. 2020 microwave, 2019 water heater, 2018 roof and siding, 2016 windows and extensive tree removal, 2015 furnace. Great location, close to shopping, dining, parks, schools, Metra and more. Just move in and enjoy!
- Listing Status:
- Active
- Data Last Updated:
- September 21, 2026 at 12:20AM
- Listing Office:
- Redfin Corporation : 312-480-1350
- Listing Agent:
- Melissa Kingsbury : 312-480-1350
- MLS ID:
- 12753430

- Style: Colonial
- Parking: Garage Door OpenerYesGarage OwnedAttachedGarageParking spaces: 1
- Windows: Triple Pane WindowsWood Frames
- General: 2 Stories
- HOA Amenities: ParkSidewalks0.0Not Applicable
- Originating MLS: mred
- School District: 109
- County: Lake
- Zoning: 16324100060000
- Utilities: Circuit Breakers
- Water: Public
- Sewer: Public Sewer
- Source: mred
- Ownership: Fee Simple
This listing courtesy of Melissa Kingsbury , Redfin Corporation
Monthly Payment
- Principal & Interest $
- Property Taxes $
- Home Insurance $
- VA Funding Fee $

 New - 3 days ago