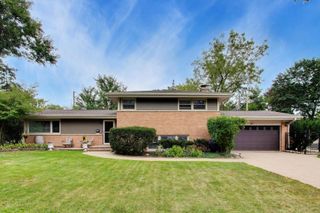
687 E Lenox Lane, Palatine, IL 60074
- 4 beds |
- 3 baths |
- 2,304 sqft
 Single-Family Home
  Built in 1998
  9,039sqft lot
 2 car garage
  $298/sqft
  Listed ——
Property Description
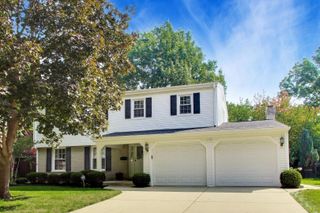
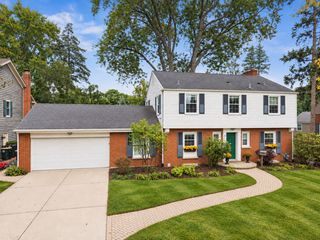
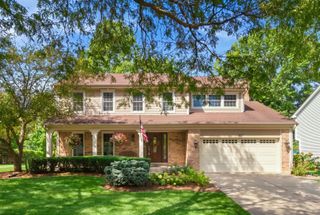
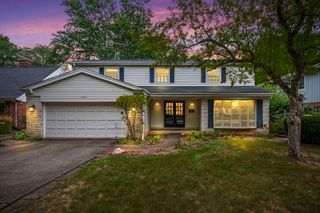
Desirable and well-maintained home in Palatine with bright and sunny 4 bed / 2.1 baths. The welcoming open floor plan with 9' ceiling invites you into the living room. The family room has vaulted ceilngs that captures and brightens the room with natural sunlight. The kitchen will please the home chef with its double oven stove (2023), dishwasher with a convenient top utensil rack (2024) and an industrial exhaust hood (2022). The volumious refrigerator (2024) can hold enough groceries for a large family. The built in kitchen desk is perfect for planning family meals, answering emails, and plan household finances. The adjacent pantry is perfect to hold your monthly Costco runs. The kitchen's granite counter top and island provides plenty of counter space to prep meals. There is ample space in front of the patio door for a small table to savor your morning coffee with your breakfast. Or exit the patio door to enjoy nature and soak in the sun on the beautiful brick paved patio (2023) and fenced in backyard. The Master bedroom has an ensuite with seperate double sinks, soaking tub, shower, and walk in closets. The other bedroom are also nice and roomy. The full size unfinished basement has rough in plumbing for an additional bathroom, sump pump with battery back -up (2024), hot water heater (2024), digital Aprilaire humidifier (2024), and radon mitigating system (2016). The garage is equiped with a Lift Master wifi opener. The driveway asphalt was done in 2023. Great curb appeal and ready for its new owner.
- Listing Status:
- Active
- Data Last Updated:
- September 20, 2026 at 10:20PM
- Listing Office:
- Eight Corners Realty Inc : 312-842-2800
- Listing Agent:
- James Luk : 312-842-2800
- MLS ID:
- 12759052

- Parking: YesAttachedGarageParking spaces: 2
- General: 2 Stories
- HOA Amenities: Other210.0Annually
- Originating MLS: mred
- School District: 15
- County: Cook
- Zoning: 02112120210000
- Utilities: 200+ Amp Service
- Water: Public
- Sewer: Public Sewer
- Source: mred
- Ownership: Fee Simple
This listing courtesy of James Luk , Eight Corners Realty Inc
Monthly Payment
- Principal & Interest $
- Property Taxes $
- Home Insurance $
- VA Funding Fee $

 New - 18 hours ago