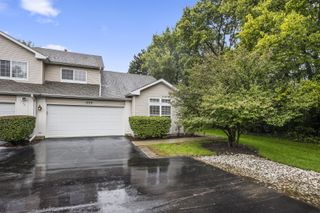
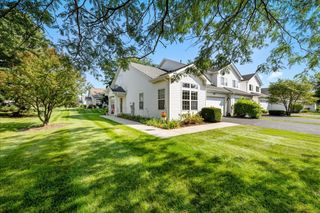
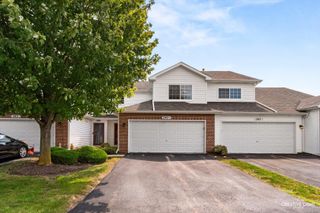
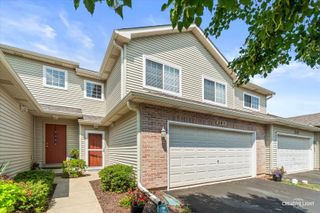
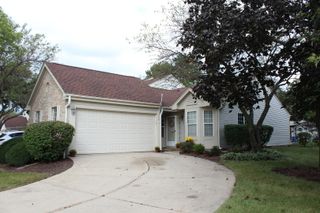
1451 Elder Drive, Aurora, IL 60506
- 2 beds |
- 2 baths |
- 1,281 sqft
 Town Home
  Built in 1972
  —— sqft lot
  1 car garage
  $203/sqft
  Listed ——
Property Description
Beautifully updated interiors and peaceful pond views make this 2-bedroom, 2-bath townhome a standout! The extensively updated kitchen features quartz countertops and 42-inch upper cabinets for extra storage, opening seamlessly to the spacious living and dining rooms. The oversized primary bedroom offers a private balcony overlooking the pond. A perfect spot for morning coffee or unwinding at the end of the day. The lower level includes a updated full bathroom, second bedroom and den with access to a patio with lovely pond views. Both bathrooms have been updated, and recently replaced sliding glass doors located in the primary bedroom and den enhance the indoor-outdoor connection. Enjoy versatile living spaces, stylish updates, and beautiful views from both levels! Primary bedroom and lower level sliding glass doors new, new microwave and stove, newer washer and dryer, 2022 water heater.
- Listing Status:
- Active
- Data Last Updated:
- October 10, 2026 at 1:20AM
- Listing Office:
- @properties Christie's International Real Estate : 847-774-6490
- Listing Agent:
- Sara Poss : 847-774-6490
- MLS ID:
- 12779073

- Parking: ConcreteGarage Door OpenerYesGarage OwnedAttachedGarageParking spaces: 1
- Roofing: Asphalt
- Windows: None
- HOA Amenities: ParkLawn CareSnow Removal161.0Monthly
- Originating MLS: mred
- School District: 129
- County: Kane
- Zoning: 1507436006
- Water: Public
- Sewer: Public Sewer
- Source: mred
- Ownership: Fee Simple w/ HO Assn.
This listing courtesy of Sara Poss , @properties Christie's International Real Estate
Monthly Payment
- Principal & Interest $
- Property Taxes $
- Home Insurance $
- VA Funding Fee $

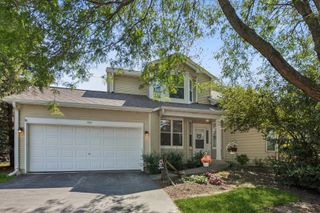
 New - 1 day ago