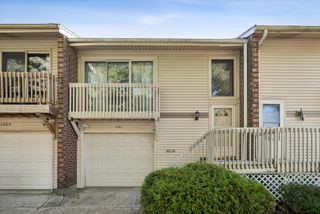
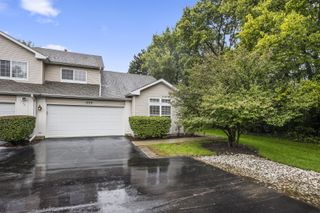
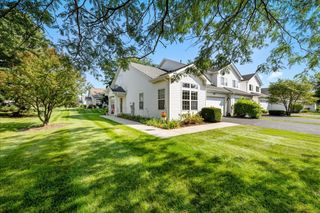
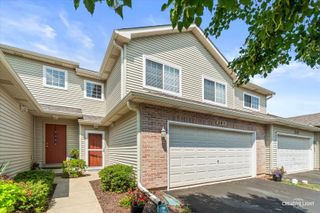
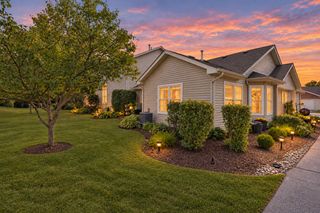
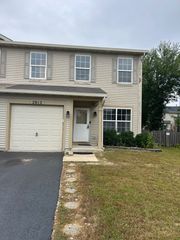
343 Capitol Drive B, Sugar Grove, IL 60554
- 2 beds |
- 2 baths |
- 1,251 sqft
 Town Home
  Built in 2003
  —— sqft lot
  2 car garage
  $236/sqft
  Listed 9 days ago
Property Description
WANT A LOWER INTEREST RATE? THIS SELLER CAN HELP! The seller is willing to provide a lender credit to buy down the interest rate! This Sugar Grove townhome has personality in all the right places! Soaring vaulted ceilings and tons of natural light make the main living space feel bright and open, while hardwood floors add warmth throughout. The updated kitchen is stylish, functional, and ready for everyday living, with a convenient half bath just steps away. Upstairs, the spacious primary bedroom offers a large walk-in closet, while the second bedroom-currently styled as a moody book room-might just be the coolest room in the house. A versatile loft adds even more space to work, relax, or get creative. Add in a gorgeous updated full bathroom, separate laundry room, attached 2-car garage, and a great Sugar Grove location, and you've got a home that's anything but ordinary!
- Listing Status:
- Active
- Data Last Updated:
- October 10, 2026 at 2:20AM
- Listing Office:
- Siwy Real Estate, Inc. : 630-954-4444
- Listing Agent:
- Hannah Miller : 630-549-9446
- MLS ID:
- 12773328

- Parking: YesGarage OwnedAttachedGarageParking spaces: 2
- HOA Amenities: InsuranceExterior MaintenanceLawn Care205.0Monthly
- Originating MLS: mred
- School District: 302
- County: Kane
- Zoning: 1416226142
- Water: Public
- Sewer: Public Sewer
- Source: mred
- Ownership: Fee Simple w/ HO Assn.
This listing courtesy of Hannah Miller , Siwy Real Estate, Inc.
Monthly Payment
- Principal & Interest $
- Property Taxes $
- Home Insurance $
- VA Funding Fee $