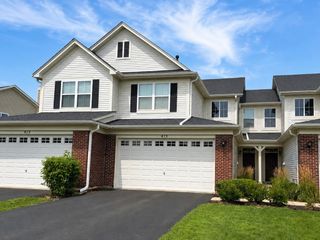
1467 Sedona Avenue, Aurora, IL 60504
- 2 beds |
- 2 baths |
- 1,621 sqft
 Town Home
  Built in 2004
  —— sqft lot
  2 car garage
  $216/sqft
  Listed ——
Property Description
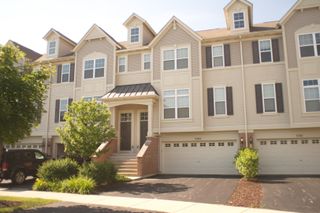
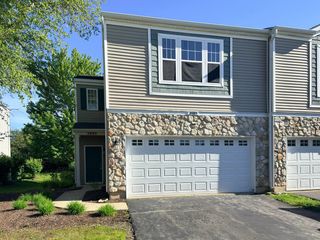
Prime ranch-style carefree living at this Grove's premier 55+ community! This single-story townhome features a spacious, open-concept floor plan with 9' celings, washed in natural light from southern exposure. A private side entrance opens to an extended foyer leading into a grand great room. This main-level living space flows seamlessly into a kitchen with stainless appliances (2019), 42" cabinets, a breakfast bar, pull out drawers in base cabinets, and a spacious dining area. It offers 2 main-level bedrooms, including a primary suite with a recently updated full bath, plus a versatile separate den perfect for a home office, hobby space, or reading room. Main-level laundry with Whirlpool washer & dryer (2024), a 2-car garage with workbench and cabinets, a beautiful private outdoor deck with Trex flooring and newer railings. Mechanical upgrades include high-efficiency furnace (2016) and Nuvo water conditioner system (2022). The massive basement provides great potential for a workshop, gym, or storage. Meticulously maintained, and many new updates throughout! Enjoy a vibrant, low-maintenance lifestyle with a clubhouse, neighborhood ponds, and close proximity to Rt 34 shopping and dining!
- Listing Status:
- Active
- Data Last Updated:
- August 25, 2026 at 12:20AM
- Listing Office:
- Berkshire Hathaway HomeServices Starck Real Estate : 630-232-0021
- Listing Agent:
- Lisa Vargo : 630-333-2356
- MLS ID:
- 12718138

- Parking: AsphaltGarage Door OpenerYesGarage OwnedAttachedGarageParking spaces: 2
- Roofing: Asphalt
- Windows: DrapesBlinds
- General: Concrete Perimeter
- HOA Amenities: ClubhouseInsuranceLawn CareSnow Removal305.0Monthly
- Originating MLS: mred
- School District: 131
- County: Kane
- Zoning: 1536354002
- Utilities: Circuit Breakers
- Water: Public
- Sewer: Public Sewer
- Source: mred
- Ownership: Fee Simple w/ HO Assn.
This listing courtesy of Lisa Vargo , Berkshire Hathaway HomeServices Starck Real Estate
Monthly Payment
- Principal & Interest $
- Property Taxes $
- Home Insurance $
- VA Funding Fee $

 New - 19 hours ago