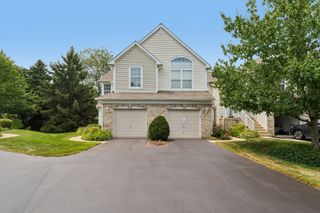
2297 Twilight Drive, Aurora, IL 60503
- 2 beds |
- 3 baths |
- 1,777 sqft
 Town Home
  Built in 2001
  —— sqft lot
  2 car garage
  $189/sqft
  Listed 2 days ago
Property Description
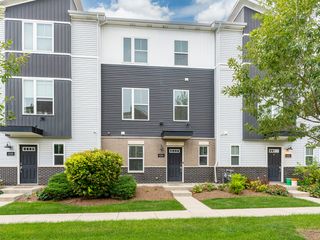
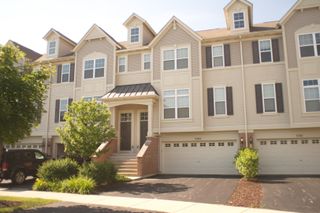
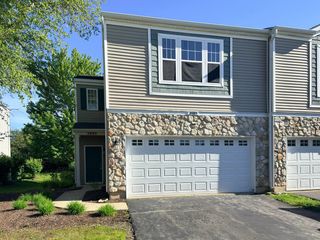
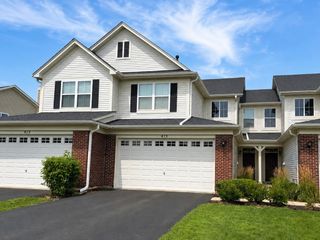
Modern, gorgeous & fully updated end unit townhome where an open layout, modern updates and abundant natural light come together perfectly - Move in ready! Seamless flow between the kitchen, dining and living spaces, perfect for both everyday living and entertaining. Beautifully updated kitchen featuring white cabinets, quartz countertops and stainless steel appliances(2023).Upstairs the spacious primary suite features dramatic vaulted ceilings and a private en suite bathroom. Additionally you will find a generously sized secondary bedroom with a full bathroom. The fully finished lower level creates ample opportunities for extra space whether that be an extra living room, an at home office, or the possibility to turn it into another bedroom. The options are endless! A spacious 2 car garage, with plenty for room for parking and storage. Located within highly rated Oswego School District (308). AC (2024) Appliances (2023) You don't want to miss this! Schedule your private showing today!
- Listing Status:
- Active
- Data Last Updated:
- August 24, 2026 at 9:18PM
- Listing Office:
- HomeSmart Connect LLC : 847-951-3676
- Listing Agent:
- Jennifer Chudzik : 847-951-3676
- MLS ID:
- 12738972

- Parking: YesGarage OwnedAttachedGarageParking spaces: 2
- HOA Amenities: InsuranceExterior MaintenanceLawn CareScavengerSnow Removal328.0Monthly
- Originating MLS: mred
- School District: 308
- County: Will
- Zoning: 0701063040581004
- Water: Public
- Sewer: Public Sewer
- Source: mred
- Ownership: Fee Simple w/ HO Assn.
This listing courtesy of Jennifer Chudzik , HomeSmart Connect LLC
Monthly Payment
- Principal & Interest $
- Property Taxes $
- Home Insurance $
- VA Funding Fee $

 New - 17 hours ago