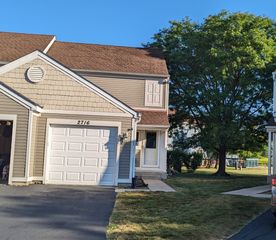
2986 Waters Edge Circle, Aurora, IL 60504
- 3 beds |
- 3 baths |
- 1,523 sqft
 Town Home
  Built in 1995
  —— sqft lot
  1 car garage
  $220/sqft
  Listed 3 days ago
Property Description
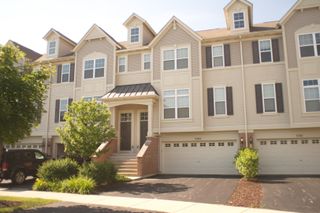
Welcome to this beautifully maintained 3-bedroom, 2.5-bath condominium offering over 1,500 square feet of comfortable living space in the highly sought-after District 204 school boundaries. Ideally located in Aurora, this spacious two-story home combines low-maintenance living with an inviting floor plan perfect for everyday living and entertaining. The bright main level features durable wood laminate flooring throughout the expansive living and dining areas, anchored by a cozy fireplace that creates a warm and welcoming atmosphere. The well-appointed kitchen offers ample cabinetry, generous workspace, and a seamless flow into the main living areas. Upstairs, you'll find three generously sized bedrooms, including a spacious primary suite with a private full bath, along with the convenience of second-floor in-unit laundry. Monthly assessments include trash pickup, making for easy, carefree ownership. Located just minutes from shopping, dining, parks, and major transportation routes, with highly acclaimed McCarty Elementary, Fischer Middle School, and Waubonsie Valley High School, this exceptional condo offers the perfect combination of comfort, convenience, and value. Don't miss the opportunity to make this wonderful home your own!
- Listing Status:
- Active
- Data Last Updated:
- August 24, 2026 at 8:19PM
- Listing Office:
- Redfin Corporation : 815-931-8995
- Listing Agent:
- Kimberly Brown-Lewis : 815-931-8995
- MLS ID:
- 12739916

- Parking: Garage Door OpenerYesGarage OwnedAttachedGarageParking spaces: 1
- HOA Amenities: Scavenger274.0Monthly
- Originating MLS: mred
- School District: 204
- County: DuPage
- Zoning: 0720313049
- Utilities: Circuit Breakers
- Water: Lake Michigan
- Sewer: Public Sewer
- Source: mred
- Ownership: Condo
This listing courtesy of Kimberly Brown-Lewis , Redfin Corporation
Monthly Payment
- Principal & Interest $
- Property Taxes $
- Home Insurance $
- VA Funding Fee $


 New - 16 hours ago