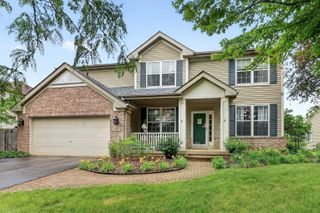
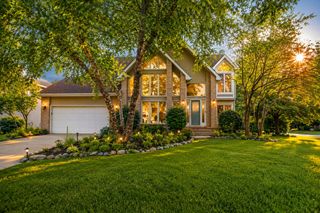
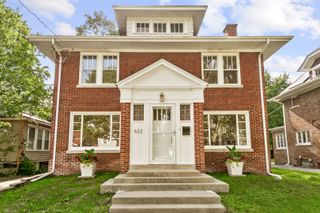
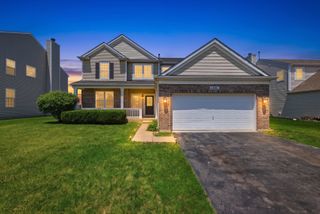
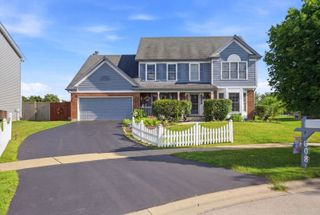
150 N Kingsway Drive, Aurora, IL 60506
- 4 beds |
- 3 baths |
- 2,660 sqft
 Single-Family Home
  Built in 2005
  —— sqft lot
  2 car garage
  $169/sqft
  Listed 9 hours ago
Property Description
Beautiful and very well cared for home nestled on a quite tree-lined street with a prime location near the I-88 expressway and Orchard Road. Featuring almost 2,600 square feet of spacious living area including large kitchen with all new stainless steel appliances, sun-drenched sunroom with sky-light, 4 generously sized bedrooms, and a full unfinished basement waiting for your ideas. Outside enjoy entertaining in a private oasis featuring large covered patio with hot tub overlooking the manicured, fenced yard, Recent updates include new windows and patio door (2015), furnace & C/A (2017), new roof (2023), new appliances (2024), new driveway (2025), and new carpeting, interior painting, and fence (2026). Nothing to do but unpack and enjoy this great home and neighborhood, Well maintained being sold as-in condition.
- Listing Status:
- Active
- Data Last Updated:
- July 6, 2026 at 2:18PM
- Listing Office:
- Circle One Realty : 630-862-5181
- Listing Agent:
- Ryan Cherney : 630-862-5181
- MLS ID:
- 12695946

- General: Hot Tub
- Style: Colonial
- Other Structures: Gazebo
- Parking: AsphaltGarage Door OpenerGarageYesGarage OwnedAttachedParking spaces: 2
- Roofing: Asphalt
- Windows: ScreensSkylight(s)
- General: 2 StoriesConcrete Perimeter
- HOA Amenities: Not Applicable
- Originating MLS: mred
- School District: 129
- County: Kane
- Zoning: 1519265003
- Fencing: Fenced
- Utilities: Circuit Breakers150 Amp Service
- Water: Public
- Sewer: Public Sewer
- Source: mred
- Ownership: Fee Simple
This listing courtesy of Ryan Cherney , Circle One Realty
Monthly Payment
- Principal & Interest $
- Property Taxes $
- Home Insurance $
- VA Funding Fee $

 New - 1 day ago