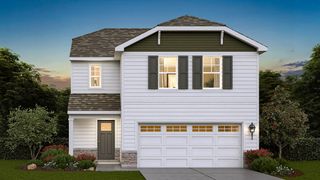
1817 Thornapple Way, Aurora, IL 60504
- 3 beds |
- 4 baths |
- 1,588 sqft
 Single-Family Home
  Built in 2002
  —— sqft lot
  2 car garage
  $252/sqft
  Listed ——
Property Description
Beautifully Updated Home with an Entertainer's Dream Basement & Backyard Oasis Welcome home! This beautifully maintained 3-bedroom, 31/2-bath home offers stylish updates, spacious living areas, and incredible spaces for entertaining. The updated kitchen features wood flooring, stainless steel appliances, quartz countertops, and a classic subway-tile backsplash. The large, light-filled family room boasts a decorative fireplace and an abundance of windows, while the formal dining room provides the perfect setting for gatherings. The spacious primary suite features wood floors and a full private bath, creating a comfortable retreat at the end of the day. The finished basement takes entertaining to the next level with a fantastic recreation room complete with a wet bar, refrigerator, beer cooler, and fireplace-the perfect spot for game nights, movie nights, or hosting friends and family. Step outside to your own backyard oasis, featuring a spacious wood deck, brick paver patio, fire pit, and a new shed. The deck was added in 2025, and the home also features a new roof installed in 2024, providing valuable peace of mind. All this in a fantastic location close to restaurants, shopping, the hospital, and major expressways. Beautifully updated, wonderfully designed for entertaining, and ready to enjoy-this is one you won't want to miss!
- Listing Status:
- Active
- Data Last Updated:
- August 24, 2026 at 12:20AM
- Listing Office:
- Legacy Properties, A Sarah Leonard Company, LLC : 630-258-4484
- Listing Agent:
- Brian Hilgen : 630-258-4484
- MLS ID:
- 12733013

- General: Fire Pit
- Parking: YesGarage OwnedAttachedGarageParking spaces: 2
- Roofing: Asphalt
- General: 2 StoriesConcrete Perimeter
- HOA Amenities: 375.0Annually
- Originating MLS: mred
- School District: 131
- County: Kane
- Zoning: 1525458003
- Water: Public
- Sewer: Public Sewer
- Source: mred
- Ownership: Fee Simple
This listing courtesy of Brian Hilgen , Legacy Properties, A Sarah Leonard Company, LLC
Monthly Payment
- Principal & Interest $
- Property Taxes $
- Home Insurance $
- VA Funding Fee $


 New - 20 hours ago