2472 Barbera Drive, Oswego, IL 60543
- 3 beds |
- 3 baths |
- 1,663 sqft
 Single-Family Home
  Built in 2026
  —— sqft lot
  2 car garage
  $259/sqft
  Listed 4 days ago
Property Description
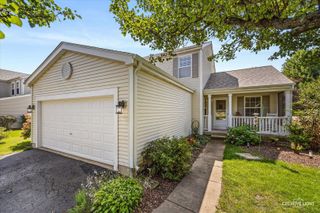
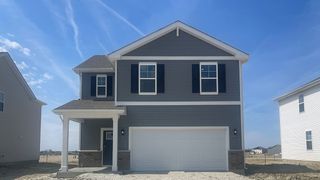
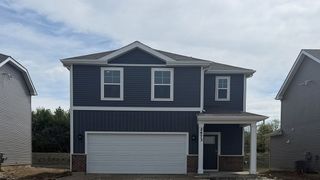
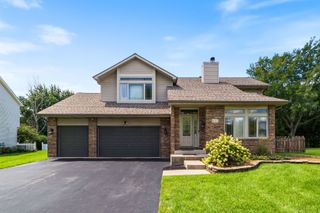
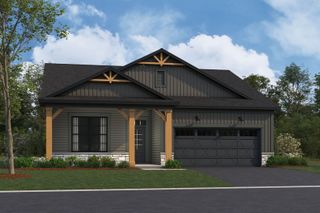
Welcome to 2472 Barbera Dr., a beautiful new home at the amenity filled Sonoma Trails Community in Oswego, IL. This home will be ready to move in early 2027. This scenic homesite will include a fully sodded yard and landscaping package and has a pond view. The Bradley plan features 1,663 square feet of living space with 3 bedrooms, 2.5 baths, a loft, and a 2-car garage. Entering the foyer, you will first pass the powder room, and then walk into the main level living space. The living area is open concept, with your bump out dining area, a living room, and kitchen that blend together seamlessly. The kitchen shows off beautiful designer 42" cabinetry, a pantry, and an island with ample seating space that looks out to the living room. This layout is perfect for entertaining family and friends. Heading up the beautiful rod iron staircase, you'll find a loft which is perfect as a home office, playroom, or study space! Your primary bedroom features a deluxe bath with ample storage in the walk-in closet and a dual sink vanity. 2 additional bedrooms with closets, a second bath, linen closet, and a convenient upstairs laundry room complete the rest of the second floor. All Chicago homes include our America's Smart Home Technology, featuring a smart video doorbell, smart Honeywell thermostat, smart door lock, smart light switches, and more. Photos are of similar home and model home. Actual home built may vary.
- Listing Status:
- Active
- Data Last Updated:
- August 23, 2026 at 11:18PM
- Listing Office:
- Daynae Gaudio : 847-340-3636
- Listing Agent:
- Daynae Gaudio : 847-340-3636
- MLS ID:
- 12736915

- Parking: AsphaltYesGarage OwnedAttachedGarageParking spaces: 2
- Roofing: Asphalt
- General: 2 StoriesConcrete Perimeter
- HOA Amenities: ParkPoolCurbsSidewalksStreet LightsStreet PavedOther81.0Monthly
- Originating MLS: mred
- School District: 308
- County: Kendall
- Zoning: 0314208014
- View: Water
- Water: Public
- Sewer: Public Sewer
- Source: mred
- Ownership: Fee Simple w/ HO Assn.
This listing courtesy of Daynae Gaudio , Daynae Gaudio
Monthly Payment
- Principal & Interest $
- Property Taxes $
- Home Insurance $
- VA Funding Fee $

 New - 18 hours ago