1833 Misty Ridge Lane 0, Aurora, IL 60503
- 2 beds |
- 3 baths |
- 1,566 sqft
 Condominium
  Built in 2002
  —— sqft lot
  2 car garage
  $204/sqft
  Listed ——
Property Description
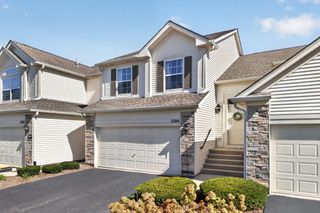
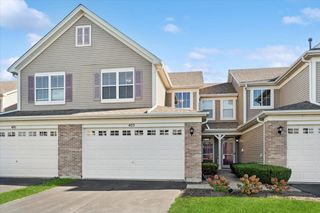
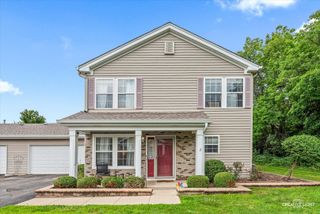
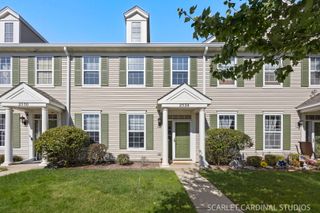
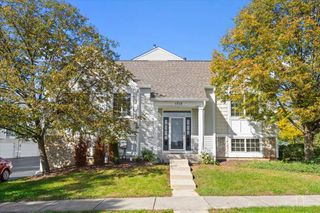
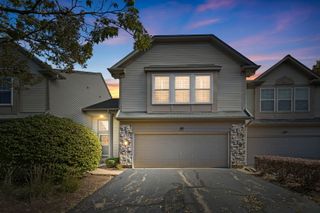
Beautifully maintained 2-bedroom, 2-story townhome with a spacious loft and an abundance of natural light. The dramatic 2-story family room features beautiful architectural detail, while the large eat-in kitchen was fully remodeled and expanded in 2021 with new appliances. The dining room opens to a private patio overlooking peaceful green space with no neighbors directly behind. The first floor features hardwood flooring installed in 2019, a convenient laundry room, spacious closets, and plenty of storage. The second floor and stairs feature carpet replaced in 2019. An insulated 2-car garage offers additional convenience and storage. Numerous updates include: 2026 first-floor windows replacement; 2022 A/C; 2023 washer; 2021 new appliances, interior painting, garage epoxy floor & painted walls, whole-house humidifier; 2020 garage door, dryer, and stretch ceilings in one bedroom and one bathroom. Roof replaced in 2017. Great location close to schools, parks, shopping, Metra, and major highways. A wonderful combination of thoughtful updates, functional living space, natural light, and backyard privacy. Move-in ready and waiting for its new owners!
- Listing Status:
- Active
- Data Last Updated:
- October 10, 2026 at 6:18AM
- Listing Office:
- Domin'are : 773-818-4955
- Listing Agent:
- Ina Cretu : 773-818-4955
- MLS ID:
- 12764387

- Parking: AsphaltGarage Door OpenerYesGarage OwnedAttachedGarageParking spaces: 2
- Windows: Drapes
- HOA Amenities: ParkExterior MaintenanceLawn CareSnow Removal254.0Monthly
- Originating MLS: mred
- School District: 308
- County: Kendall
- Zoning: 0301263049
- Water: Public
- Sewer: Public Sewer
- Source: mred
- Ownership: Condo
This listing courtesy of Ina Cretu , Domin'are
Monthly Payment
- Principal & Interest $
- Property Taxes $
- Home Insurance $
- VA Funding Fee $

 New - 1 day ago