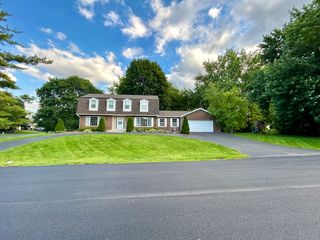
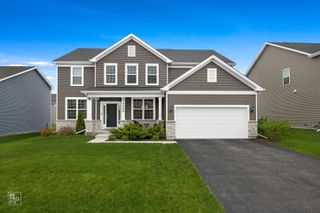
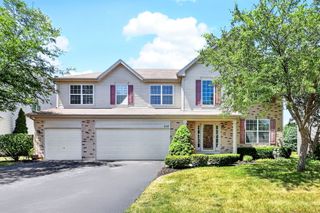
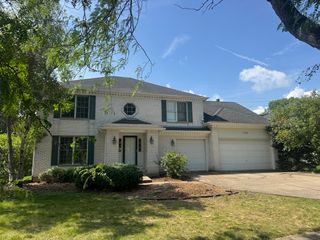
2050 Rockland Drive, Aurora, IL 60503
- 5 beds |
- 3 baths |
- 3,240 sqft
 Rental
  Built in 2005
  —— sqft lot
  3 car garage
  $1/sqft
  Listed ——
Property Description
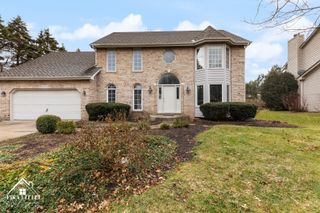
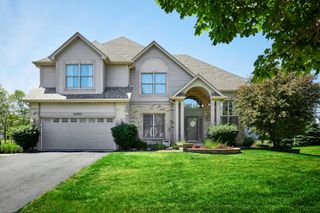
***Excellent rental opportunity*** Beautiful single-family home with pond views in a great neighborhood. This home has 5 bedrooms, 2.5 bathrooms and 3 car tandem garage. It boasts a fantastic open floor plan. The first floor includes an office/ bedroom, living room, a separate dining area, powder room and a beautiful chefs kitchen. The kitchen has stainless steel appliances, beautiful cabinets and breakfast island providing extra space. The spacious 2 story living room has wall to wall windows with beautiful views of the pond and a fireplace perfect for chilly days. The open kitchen and beautiful living room is perfect for entertaining. The living room opens out to a large deck which overlooks the pond perfect for outdoor activities or for relaxing summer days. Second story has other 4 spacious bedrooms. Huge Primary suite with a walk -in closet and an attached bathroom. Don't miss this, its truly a must see! Tenant pays all the utilities including snow removal and lawn care. Pets ok with a monthly pet rent of $50.00 per pet. All PMI Chi-Town residents are enrolled in the Resident Benefits Package (RBP) for $35.95/month which includes insurance. If a resident successfully submits their own insurance policy and it is approved, $10.95 will be deducted from the cost. More details upon application. The owner requires a minimum lease term of 20 to 21 months, with an end date falling in April or May 2028.
- Listing Status:
- Active
- Data Last Updated:
- July 25, 2026 at 7:18AM
- Listing Office:
- PMI Chi-Town : 773-819-7474
- Listing Agent:
- Meha Parikh : 312-585-8745
- MLS ID:
- 12712690

- Parking: ConcreteGarage Door OpenerYesGarage OwnedAttachedGarageParking spaces: 3
- Roofing: Asphalt
- General: 2 StoriesConcrete Perimeter
- Originating MLS: mred
- School District: 308
- County: Will
- Water: Public
- Sewer: Public Sewer
- Source: mred
This listing courtesy of Meha Parikh , PMI Chi-Town