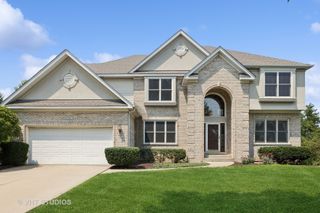
26300 W Chatham Drive, Plainfield, IL 60585
- 5 beds |
- 3 baths |
- 3,253 sqft
 Rental
  Built in 2009
  —— sqft lot
  3 car garage
  $1/sqft
  Listed ——
Property Description
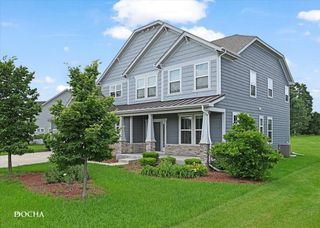
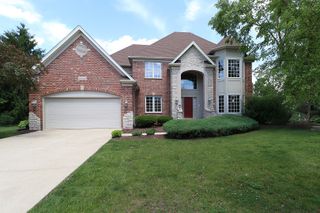
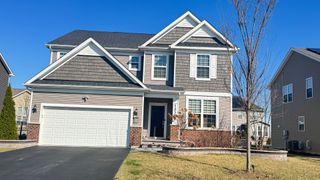
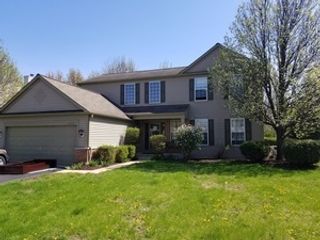
Welcome to Chatham Drive in highly sought-after North Plainfield! This stunning 5-bedroom home offers an exceptional blend of space, style and modern upgrades throughout. From the grand two-story foyer to the vaulted family room with dramatic windows and elegant wrought-iron staircase, every detail makes a lasting impression. The beautifully appointed KITCHEN features stainless steel and black appliances, granite countertops, stone backsplash, pantry closet, breakfast bar, and a spacious eating area with direct access to the backyard patio. Cozy LIVING ROOM area with Fireplace and Marble accent wall. A versatile main-level OFFICE that can easily serve as a 5th bedroom, playroom, or flex space to suit your needs. FAMILY ROOM with appointed paneling accent wall creates a separate room for entertaining area. An elegant staircase takes us to the 2nd level that nests a total of 4 bedrooms and 2 full bathrooms. Luxurious PRIMARY SUITE showcases double-door entry, vaulted ceilings, a walk-in closet, and a bright spa-inspired bath complete with a garden tub, dual vanities, and soaring ceilings. Three additional generously sized bedrooms and a full bath complete the second level. The full unfinished basement offers endless possibilities for future living space, recreation, or storage. Car enthusiasts and growing households will appreciate the oversized 3-car tandem garage. Tesla charger already install and ready for new tenant. The true showstopper is the professionally landscaped .33-acre lot. Enjoy outdoor living on the custom brick paver patio featuring a built-in fire pit, seating wall, and dedicated grill cove-perfect for entertaining family and friends. Ideally located just minutes from shopping, dining, schools, and everyday conveniences, with easy access to I-55 and downtown Plainfield. Located within highly regarded Oswego School District 308. Roof was installed in June 2021. Don't miss this exceptional opportunity-schedule your private showing today!
- Listing Status:
- Active
- Data Last Updated:
- July 6, 2026 at 2:18PM
- Listing Office:
- Century 21 Circle : 773-344-5545
- Listing Agent:
- Diana Varva : 773-344-5545
- MLS ID:
- 12670572

- General: Fire Pit
- Parking: AsphaltGarage Door OpenerTandemYesGarage OwnedAttachedGarageParking spaces: 3
- Roofing: Asphalt
- General: 2 StoriesConcrete Perimeter
- Originating MLS: mred
- School District: 308
- County: Will
- Water: Public
- Sewer: Public Sewer
- Source: mred
This listing courtesy of Diana Varva , Century 21 Circle
 New - 2 days ago