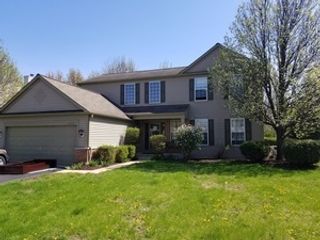
12344 S Meridian Lane, Plainfield, IL 60585
- 5 beds |
- 3 baths |
- 3,157 sqft
 Rental
  Built in 2021
  —— sqft lot
  2 car garage
  $1/sqft
  Listed 19 days ago
Property Description
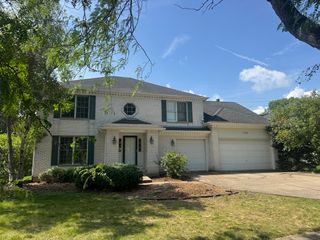
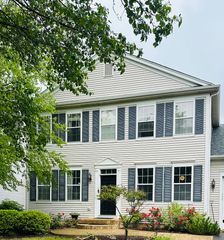
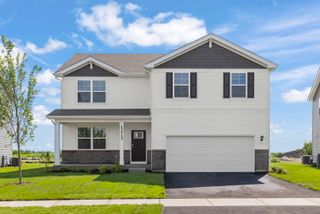
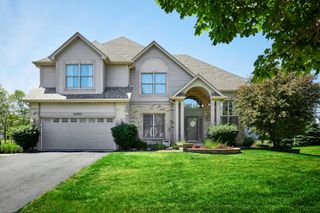
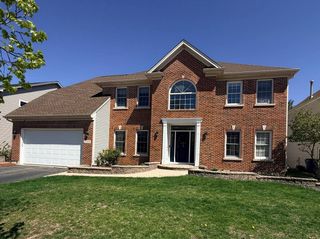
Welcome to the home that truly has it all-style, space, and a location you'll love. Nestled in the highly sought-after North Point subdivision of North Plainfield, this stunning, like-new residence (just 5 years young) is designed to impress from the moment you walk in. Featuring 4 generously sized bedrooms, including a highly desirable first-floor in-law suite, this home offers flexibility for multi-generational living or the perfect private guest space. Upstairs, a spacious loft creates endless possibilities-home office, media room, or your own personal retreat. The heart of the home is a sleek, modern kitchen with stainless steel appliances that opens seamlessly into a sun-drenched sunroom, filling the space with natural light and creating the perfect setting for both relaxing mornings and lively gatherings. Just off the garage, a functional mudroom and dedicated mail/drop nook keep everyday life organized and clutter-free. Enjoy the added convenience of second-floor laundry, making daily routines effortless. Ideally located with quick access to I-55 and just minutes from the shopping, dining, and entertainment of Naperville and Plainfield, this home delivers both comfort and connectivity. Complete with a 2-car garage and an electric vehicle charger, this home perfectly blends modern style with practical living. Homes like this don't come around often-schedule your showing today before it's gone!
- Listing Status:
- Active
- Data Last Updated:
- July 6, 2026 at 1:18PM
- Listing Office:
- Baird & Warner : 815-354-2829
- Listing Agent:
- Nisha Sinha : 815-354-2829
- MLS ID:
- 12680947

- General: Other
- Other Structures: None
- Parking: AsphaltGarage Door OpenerYesGarage OwnedAttachedGarageParking spaces: 2
- Roofing: Asphalt
- General: Concrete Perimeter
- HOA Amenities: Sidewalks
- Originating MLS: mred
- School District: 202
- County: Will
- Water: Lake Michigan
- Sewer: Public Sewer
- Source: mred
This listing courtesy of Nisha Sinha , Baird & Warner
 New - 2 days ago