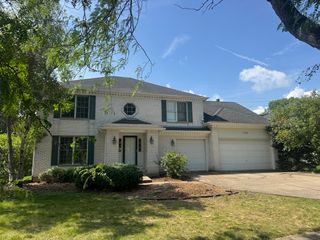
2052 Gardner Circle E, Aurora, IL 60503
- 4 beds |
- 3 baths |
- 2,911 sqft
 Rental
  Built in 2002
  —— sqft lot
  2 car garage
  $1/sqft
  Listed 2 days ago
Property Description
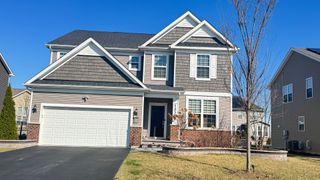
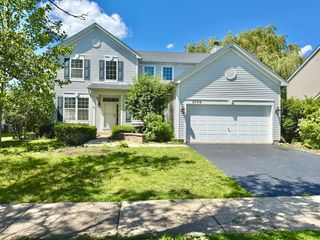
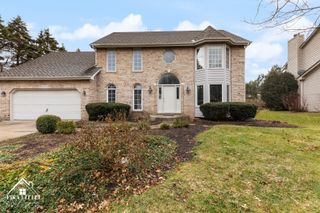
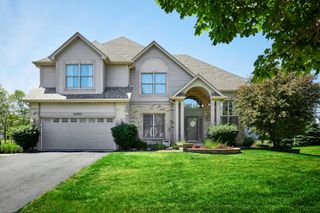
Gorgeous East West exposure two-story home with Open floor plan with a 2 story foyer separates the formal living and dining rooms. Home features include 4 bedrooms, 3 full baths, home office in desirable Wheatlands subdivision. Good sized kitchen with upgraded 42" cabinets, curved island & butlers pantry. All new appliances, including washer and dryer. A cozy family room with fireplace as focal point overseas the backyard. Main level den and full bath. 4 bedrooms upstairs with 2 full baths. Large Primary Bedroom with volume ceiling, luxury bath & 2 closets. Fenced yard, large patio, in ground sprinkler system. Located just minutes from shopping, entertainment, transportation and Schools. Community features walking paths, ponds and parks. 2 car garage and asphalt driveway - Oswego school district 308. Credit must be at least 680 and income 3 times of the rent to apply. Pet(s) allowed with non-refundable security deposit.
- Listing Status:
- Active
- Data Last Updated:
- July 6, 2026 at 1:18PM
- Listing Office:
- Wang J Realty LLC : 630-299-6684
- Listing Agent:
- Jing Wang : 630-299-6684
- MLS ID:
- 12695505

- Parking: AsphaltGarage Door OpenerYesGarage OwnedAttachedGarageParking spaces: 2
- Roofing: Asphalt
- General: Concrete Perimeter
- Originating MLS: mred
- School District: 308
- County: Will
- Water: Public
- Sewer: Public SewerStorm Sewer
- Source: mred
This listing courtesy of Jing Wang , Wang J Realty LLC
 New - 2 days ago