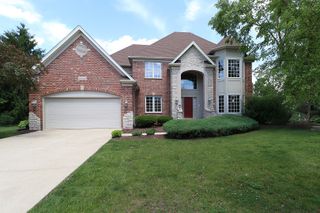
2322 Pagosa Springs Drive, Aurora, IL 60503
- 5 beds |
- 4 baths |
- 3,500 sqft
 Rental
  Built in 2002
  —— sqft lot
  2 car garage
  $1/sqft
  Listed 12 days ago
Property Description
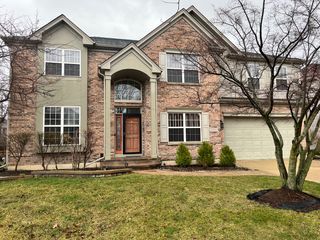
Welcome to this exceptional rental home in the highly desirable Amber Fields community! Offering over 3,500 square feet of beautifully finished living space, this spacious 2-story home features 4 bedrooms, 2.5 bathrooms, a dedicated first-floor office, an upstairs loft, and a fully finished basement with a large recreation room, custom full bathroom, stylish bar area, and abundant storage. Home can convert to 6 beds if needed. The bright, open floor plan boasts 9-foot ceilings, a cozy family room with a fireplace, a formal dining room, and an updated kitchen equipped with new stainless steel appliances. The luxurious primary suite includes walk-in closets and a beautifully renovated spa-inspired bathroom. New lighting and ceiling fans throughout the home add a modern touch. Step outside to enjoy the large fenced backyard with a spacious patio, raised garden beds, and plenty of room for entertaining or relaxing. Major updates include newer roof, windows, doors, furnace, A/C, humidifier with UV light, sump pump with battery backup, radon mitigation system, flooring, garage door, exterior lighting, landscaping, and more, providing comfort and peace of mind. Conveniently located near top-rated schools, parks, shopping, dining, and major roadways. This move-in ready home combines space, style, and an unbeatable location. Schedule your showing today!
- Listing Status:
- Active
- Data Last Updated:
- July 25, 2026 at 7:18AM
- Listing Office:
- RE/MAX Plaza : 262-581-8588
- Listing Agent:
- Anna Villarejo Ruiz : 262-581-8588
- MLS ID:
- 12704142

- Parking: AsphaltGarage Door OpenerYesGarage OwnedAttachedGarageParking spaces: 2
- Roofing: Asphalt
- General: Concrete Perimeter
- Originating MLS: mred
- School District: 308
- County: Will
- Fencing: Fenced
- Utilities: 200+ Amp Service
- Water: Public
- Sewer: Public Sewer
- Source: mred
This listing courtesy of Anna Villarejo Ruiz , RE/MAX Plaza