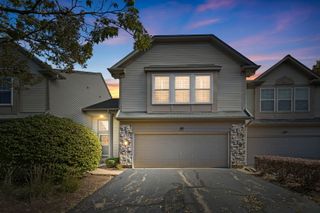
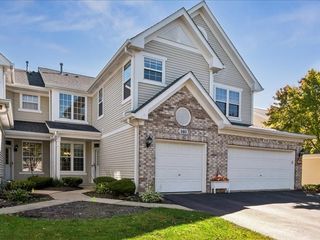
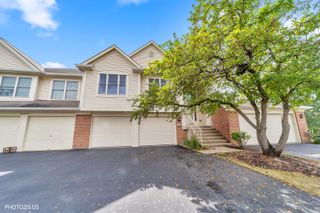
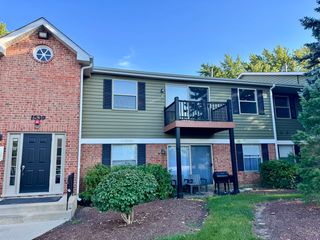
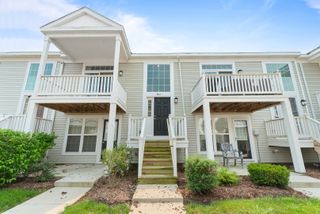
2359 Foxmoor Lane 2359, Aurora, IL 60502
- 3 beds |
- 3 baths |
- 1,671 sqft
 Condominium
  Built in 2002
  —— sqft lot
  2 car garage
  $203/sqft
  Listed 9 days ago
Property Description
Welcome home to this immaculate and beautifully maintained townhome in the desirable Cambridge Countryside community! Open floorplan and loads of natural light, perfect for both everyday living and entertaining. The spacious main level features an inviting two-story entry and living room with charming fireplace. Eat-in kitchen with ample cabinetry and counter space, and separate dining area. Sliding glass door open to a spacious wood deck overlooking a gorgeous pond, framed by mature trees for a peaceful, scenic backdrop. Upstairs, you'll find the laundry room and generously sized bedrooms, including a primary suite with double sink vanity and spacious walk-in closet. The unfinished English basement offers excellent potential for additional living space and already includes a finished full bathroom. Enjoy the convenience of an attached two-car garage and low-maintenance living. Conveniently located near the outlet mall, dining, Hollywood casino, parks, schools and 88 Expressway with everything the Aurora/Naperville area has to offer just minutes away. Located in desirable Indian Prairie district 204 - Brooks Elementary, Granger Middle and Metea Valley High schools! A wonderful opportunity in a sought-after community-don't miss it!
- Listing Status:
- Active
- Data Last Updated:
- October 10, 2026 at 3:18AM
- Listing Office:
- eXp Realty - St. Charles : 630-400-9009
- Listing Agent:
- Cory Jones : 630-400-9009
- MLS ID:
- 12773149

- Parking: AsphaltGarage Door OpenerYesGarage OwnedAttachedGarageParking spaces: 2
- Roofing: Asphalt
- Windows: Screens
- HOA Amenities: ParkInsuranceExterior MaintenanceLawn CareSnow Removal280.0Monthly
- Originating MLS: mred
- School District: 204
- County: DuPage
- Zoning: 0706116060
- View: Water
- Water: Public
- Sewer: Public Sewer
- Source: mred
- Ownership: Condo
This listing courtesy of Cory Jones , eXp Realty - St. Charles
Monthly Payment
- Principal & Interest $
- Property Taxes $
- Home Insurance $
- VA Funding Fee $

 New - 22 hours ago