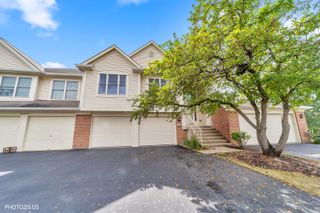
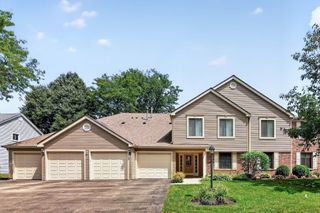
2S701 Timber Drive 701, Warrenville, IL 60555
- 2 beds |
- 2 baths |
- 1,433 sqft
 Condominium
  Built in 1988
  —— sqft lot
  2 car garage
  $202/sqft
  Listed 21 hours ago
Property Description
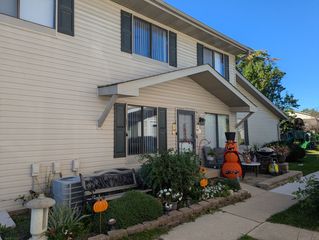
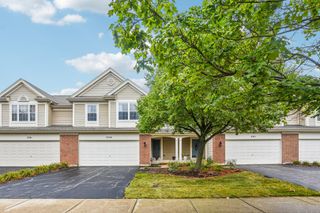
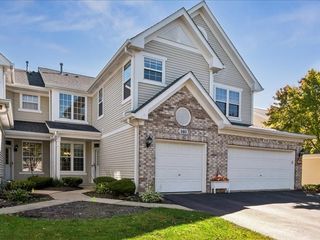
Welcome to this charming 2-bedroom, 1.5-bath home offering 1,403 square feet of comfortable living space and a versatile layout. The spacious upstairs loft features a built-in bookshelf and offers the flexibility to serve as a home office, den, playroom, or potentially a third bedroom to suit your needs. The primary bedroom closet provides convenient access to a large stand-up attic with pull-down stairs and built-in storage shelves, offering an abundance of additional storage space while keeping everything easily accessible. The 2-car garage provides more than just parking, with built-in storage shelves and a workbench-perfect for projects, hobbies, or keeping everything organized. This low maintenance home is located in the heart of Warrenville offering the best of both worlds: a welcoming small-town feel with everyday conveniences close by. Enjoy easy access to local grocery stores, hardware stores, restaurants, and beautiful outdoor spaces including Blackwell Forest Preserve and Warrenville Grove Nature Preserve. With I-88 nearby, commuting to Naperville, Oak Brook, or Chicago is convenient while still being able to come home to a quieter community atmosphere. With its flexible loft, generous attic storage, well-equipped garage, and convenient location, this home offers space, versatility, and the everyday convenience buyers are looking for. *Some key updates for you to enjoy: Bosch Dishwasher 2024, Hot Water Heater 2023, Large Patio 2023, A/C Unit 2019, Windows 2019 and a HOA that beautifully handles the lawn care, snow removal and so much more.*
- Listing Status:
- Active
- Data Last Updated:
- October 10, 2026 at 1:20AM
- Listing Office:
- Keller Williams Inspire - Geneva : 630-803-7892
- Listing Agent:
- Rebecca Ferrell : 630-803-7892
- MLS ID:
- 12778496

- Parking: AsphaltGarage Door OpenerYesGarage OwnedAttachedDrivewayOwnedGarageParking spaces: 6
- Roofing: Asphalt
- Windows: Skylight(s)
- General: Concrete Perimeter
- HOA Amenities: SidewalksStreet LightsExterior MaintenanceLawn CareSnow Removal250.0Monthly
- Originating MLS: mred
- School District: 200
- County: DuPage
- Zoning: 0427407026
- Water: Public
- Sewer: Public Sewer
- Source: mred
- Ownership: Fee Simple
This listing courtesy of Rebecca Ferrell , Keller Williams Inspire - Geneva
Monthly Payment
- Principal & Interest $
- Property Taxes $
- Home Insurance $
- VA Funding Fee $