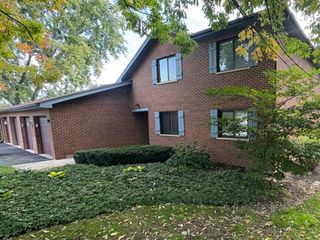
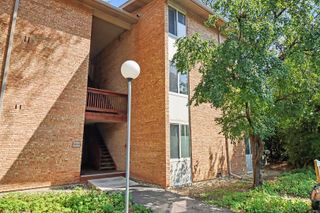
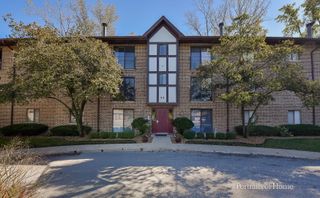
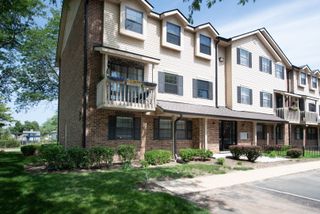
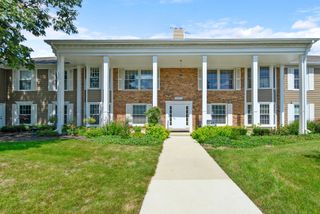
1103 N MILL Street 104, Naperville, IL 60563
- 2 beds |
- 2 baths |
- 1,202 sqft
 Condominium
  Built in 1974
  —— sqft lot
  1 car garage
  $201/sqft
  Listed 11 days ago
Property Description
Welcome to this beautifully updated first-floor end-unit in Mill Orchard, offering two bedrooms, two full baths, and an inviting open layout. The stunning chef's kitchen features crisp white cabinetry with soft-close doors, pull-out storage, granite countertops, a butcher-block island, stainless steel appliances, and gleaming Brazilian cherry hardwood flooring, all flowing seamlessly into the dining area and spacious, sun-filled living room. A wall of windows and glass doors fills the space with natural light and opens to a private patio overlooking mature trees and beautifully landscaped grounds-perfect for morning coffee, grilling, entertaining, or simply relaxing outdoors. A generously sized primary bedroom features a private en-suite bath and impressive walk-in closet, while the second bedroom and full bath offer a comfortable and inviting space for guests.Additional amenities include heated underground parking, bike storage, private storage, secure entry, and a spacious laundry room with FREE use of the laundry facilities. Residents also enjoy a sparkling outdoor pool, sundeck, picturesque ponds, and meticulously maintained grounds. Peaceful, stylish, and truly move-in ready, this Mill Orchard home offers comfortable living in a wonderful community and an ideal location.
- Listing Status:
- Active
- Data Last Updated:
- October 10, 2026 at 2:20AM
- Listing Office:
- Legacy Properties, A Sarah Leonard Company, LLC : 224-239-3966
- Listing Agent:
- Sarah Leonard : 224-239-3966
- MLS ID:
- 12771592

- General: Balcony
- Parking: AsphaltGarage Door OpenerHeated GarageYesGarage OwnedAttachedGarageParking spaces: 1
- Roofing: Asphalt
- HOA Amenities: Elevator in ResidenceStoragePoolReceiving RoomClubhouseWaterParkingInsuranceClubhousePoolExterior MaintenanceLawn CareScavengerSnow RemovalInternet555.0Monthly
- Originating MLS: mred
- School District: 203
- County: DuPage
- Zoning: 0712424004
- Water: Lake Michigan
- Sewer: Public Sewer
- Source: mred
- Ownership: Condo
This listing courtesy of Sarah Leonard , Legacy Properties, A Sarah Leonard Company, LLC
Monthly Payment
- Principal & Interest $
- Property Taxes $
- Home Insurance $
- VA Funding Fee $

 New - 21 hours ago