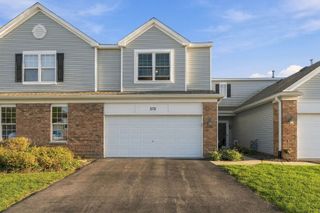
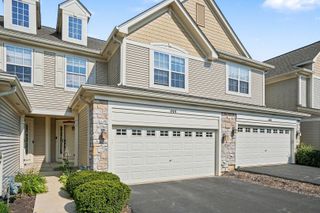
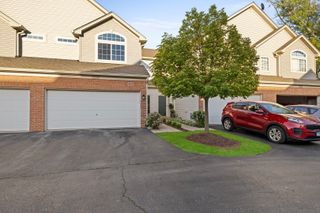
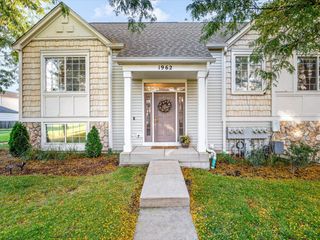
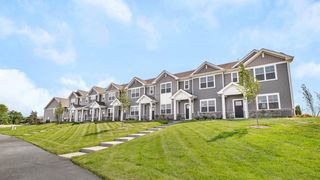
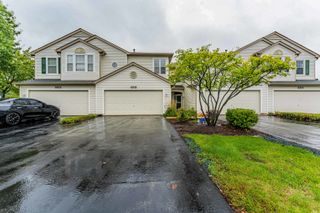
2410 Georgetown Circle, Aurora, IL 60503
- 3 beds |
- 3 baths |
- 1,782 sqft
 Town Home
  Built in 2003
  —— sqft lot
  2 car garage
  $177/sqft
  Listed ——
Property Description
Move right into this bright and spacious 3-bedroom, 3-bath end-unit townhome in desirable Georgetown Commons! New carpeting throughout and a brand-new deck complement a flexible layout with generous living space on both levels. The two-story foyer leads to an inviting living room with vaulted ceilings, a cozy fireplace, and abundant natural light. The kitchen features newer stainless steel appliances, ample cabinetry, a closet pantry, and a breakfast bar. A separate dining area opens to the deck through sliding glass doors. The spacious primary suite includes a walk-in closet and private bath with a separate soaking tub and shower. A second bedroom and full hall bath complete the upper level. The lower level offers a family room, third bedroom, and full bath-ideal for guests, a home office, or additional living space. A laundry room, additional storage, attached 2-car garage, and private patio add everyday convenience. Located in Oswego School District 308, close to neighborhood parks, schools, and shopping and dining along Eola Road!
- Listing Status:
- Active
- Data Last Updated:
- October 10, 2026 at 12:19AM
- Listing Office:
- RE/MAX Suburban : 847-710-5898
- Listing Agent:
- Jackie Lynch : 847-710-5898
- MLS ID:
- 12774162

- General: Balcony
- Parking: Garage Door OpenerYesAttachedGarageParking spaces: 2
- HOA Amenities: WaterInsurance522.0Monthly
- Originating MLS: mred
- School District: 308
- County: Will
- Zoning: 0701064100641006
- Water: Lake Michigan
- Sewer: Public Sewer
- Source: mred
- Ownership: Fee Simple w/ HO Assn.
This listing courtesy of Jackie Lynch , RE/MAX Suburban
Monthly Payment
- Principal & Interest $
- Property Taxes $
- Home Insurance $
- VA Funding Fee $

 New - 20 hours ago