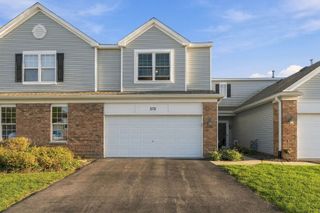
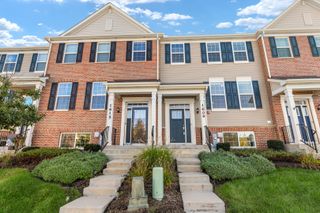
444 Vaughn Circle, Aurora, IL 60502
- 2 beds |
- 3 baths |
- 1,607 sqft
 Town Home
  Built in 2003
  —— sqft lot
  2 car garage
  $218/sqft
  Listed ——
Property Description
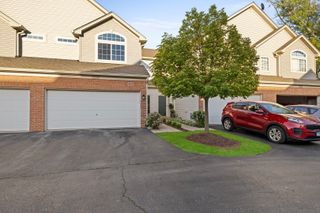
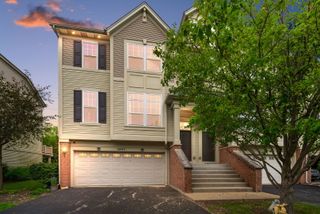
Welcome to this stunning 2-bedroom, 2.5-bath townhouse in Aurora's desirable Woodland Lakes community! This sun-drenched home features an open-concept living and dining area with soaring ceilings, rich hardwood flooring, and sliding glass doors that open to a private balcony with serene east-facing lake and courtyard views. The well-appointed kitchen boasts ample cabinet space, stainless steel appliances, and a convenient adjacent laundry room. Upstairs, the spacious primary bedroom serves as a true retreat with a generous walk-in closet and an ensuite bath featuring an extra-large vanity, deep soaking tub, and separate shower, complemented by a nicely sized second bedroom and additional full bath. The partially finished basement offers versatile extra space, while smart home features like an app-controlled Nest thermostat, Ring security system with doorbell, installed Amazon Echo, and an app-controlled myQ garage door opener deliver effortless modern living. Upgraded with an EV charger plug installed in 2023, a whole-house water filter, and a new storm door (2025), this low-maintenance home also benefits from recent building improvements including a brand-new driveway, HOA-funded landscaping, common green space, walking paths, and close proximity to top-rated District 204 schools, Route 59 shopping, and the Metra station.
- Listing Status:
- Active
- Data Last Updated:
- October 9, 2026 at 11:20PM
- Listing Office:
- Redfin Corporation : 773-554-0557
- Listing Agent:
- Logan Monette : 773-554-0557
- MLS ID:
- 12779875

- General: Balcony
- Parking: Garage Door OpenerYesGarage OwnedAttachedGarageParking spaces: 2
- Windows: Screens
- HOA Amenities: InsuranceExterior MaintenanceLawn CareSnow Removal230.0Monthly
- Originating MLS: mred
- School District: 204
- County: DuPage
- Zoning: 0719419036
- Utilities: Cable Available
- Water: Public
- Sewer: Public Sewer
- Source: mred
- Ownership: Fee Simple w/ HO Assn.
This listing courtesy of Logan Monette , Redfin Corporation
Monthly Payment
- Principal & Interest $
- Property Taxes $
- Home Insurance $
- VA Funding Fee $

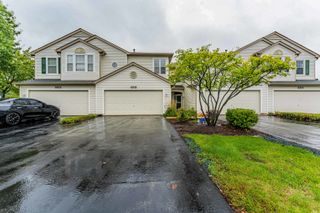
 New - 19 hours ago