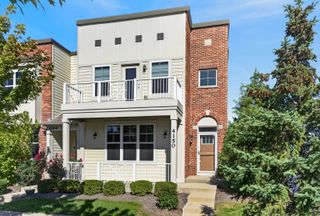
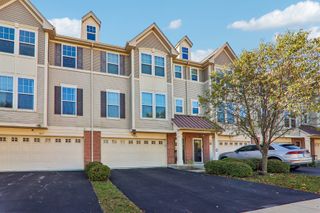
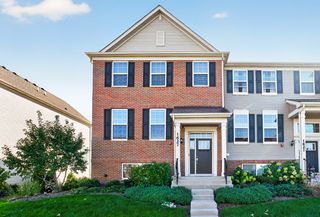
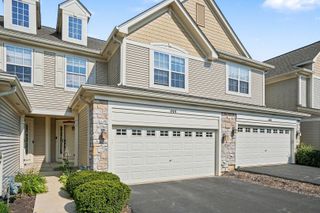
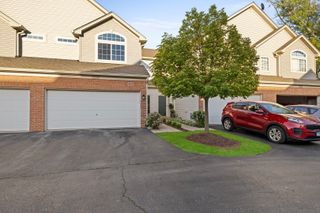
1609 Sager Way, Batavia, IL 60510
- 3 beds |
- 3 baths |
- 1,894 sqft
 Town Home
  Built in 2021
  —— sqft lot
  2 car garage
  $201/sqft
  Listed 5 days ago
Property Description
Don't miss this beautiful Prairie Commons urban townhome! Built by Lennar in 2021, this nearly new 3-bedroom, 2.5-bath home offers modern finishes, thoughtful upgrades, and an ideal open-concept layout. The main level features 9' ceilings, luxury vinyl plank flooring, a spacious kitchen with 42" cabinets, quartz countertops, island, GE stainless steel appliances, and plenty of room for dining and entertaining. A convenient half bath completes the main level. Upstairs, you'll find a spacious primary suite with a large bath featuring dual sinks and a walk-in closet, plus two additional bedrooms and a full bath. The lower level includes a comfortable 2-car garage, laundry room, and finished bonus room-perfect for a private home office or flex space. Smart-home features include a Ring Doorbell, Honeywell Smart Thermostat, and myQ Smart Garage Control. Additional features include decorative railings, extra storage closets, plush carpeting, 200-amp electrical service, and custom blinds. Recent owner upgrades include new vinyl flooring and custom stair treads on main floor, remote-controlled blinds in 2nd and 3rd bedrooms, timed exhaust fans in the full baths, and custom blinds throughout the upper and lower levels. Conveniently located just minutes from I-88, shopping, restaurants, and more. This move-in-ready home has it all-schedule your showing today!
- Listing Status:
- Active
- Data Last Updated:
- October 9, 2026 at 11:20PM
- Listing Office:
- Berkshire Hathaway HomeServices Starck Real Estate : 630-240-6021
- Listing Agent:
- Kelly Dunlop : 630-240-6021
- MLS ID:
- 12774397

- Parking: YesAttachedGarageParking spaces: 2
- HOA Amenities: Lawn CareSnow Removal165.0Monthly
- Originating MLS: mred
- School District: 101
- County: Kane
- Zoning: 1236179034
- Water: Public
- Sewer: Public Sewer
- Source: mred
- Ownership: Fee Simple w/ HO Assn.
This listing courtesy of Kelly Dunlop , Berkshire Hathaway HomeServices Starck Real Estate
Monthly Payment
- Principal & Interest $
- Property Taxes $
- Home Insurance $
- VA Funding Fee $

 New - 19 hours ago