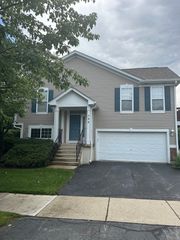
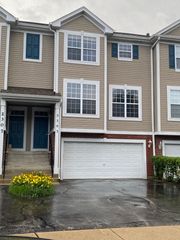
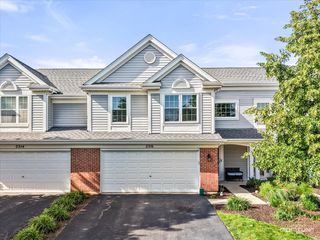
2449 Wilton Lane 2449, Aurora, IL 60502
- 2 beds |
- 2 baths |
- 1,658 sqft
 Town Home
  Built in 2002
  —— sqft lot
  1 car garage
  $196/sqft
  Listed 11 days ago
Property Description
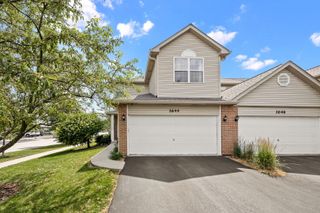
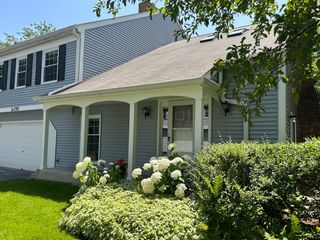
Welcome home to this beautifully updated 2-bedroom, 2-bath end-unit second-floor ranch in desirable Aurora! Offering 1,658 square feet of comfortable living space, this light-filled home features an open and versatile floor plan with modern updates throughout. The spacious primary suite includes a private en-suite bath with double sinks and generous closet space. The second bedroom and full bath provide flexibility for guests or family. A second living area is perfect for a home office, playroom, reading nook, or additional entertaining space. Enjoy the warmth and ambiance of the unique three-sided fireplace, creating a cozy focal point between living areas. The kitchen offers ample cabinetry, a walk-in pantry, and plenty of workspace for cooking and entertaining. Recent updates include COREtec Cairo Oak luxury vinyl plank flooring throughout the home (2024), HVAC (2023), and a water heater (2026). Step outside to your private balcony overlooking peaceful green space, providing a serene setting to enjoy your morning coffee or unwind at the end of the day. Additional highlights include a one-car attached garage, abundant storage, and an ideal end-unit location. Residents enjoy direct access to the Prairie Path with picturesque pond views, highly acclaimed Indian Prairie School District 204, convenient interstate access, and proximity to Chicago Premium Outlets, dining, shopping. A rare combination of space, updates, location, and lifestyle-don't miss this exceptional opportunity!
- Listing Status:
- Active
- Data Last Updated:
- July 6, 2026 at 12:20AM
- Listing Office:
- Keller Williams Premiere Properties : 630-450-2743
- Listing Agent:
- D-Anna Hayes : 630-450-2743
- MLS ID:
- 12665215

- Parking: AsphaltYesGarage OwnedAttachedGarageParking spaces: 1
- Roofing: Asphalt
- General: Concrete Perimeter
- HOA Amenities: Trail(s)InsuranceExterior MaintenanceLawn CareSnow Removal314.0Monthly
- Originating MLS: mred
- School District: 204
- County: DuPage
- Zoning: 0706215040
- Utilities: Circuit Breakers
- Water: Public
- Sewer: Public Sewer
- Source: mred
- Ownership: Condo
This listing courtesy of D-Anna Hayes , Keller Williams Premiere Properties
Monthly Payment
- Principal & Interest $
- Property Taxes $
- Home Insurance $
- VA Funding Fee $

 New - 3 days ago