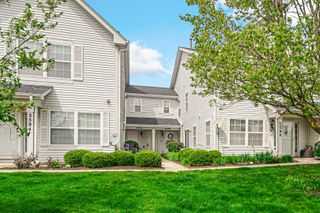
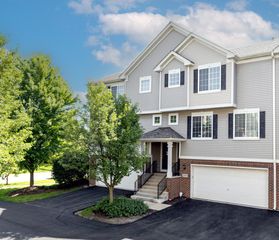
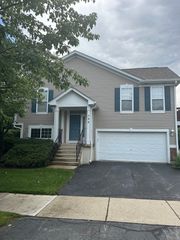
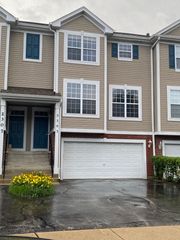
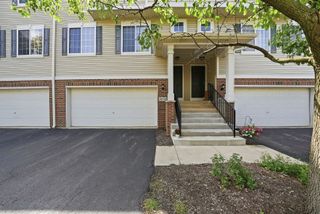
2805 Dorothy Drive, Aurora, IL 60504
- 3 beds |
- 3 baths |
- 1,583 sqft
 Town Home
  Built in 1991
  —— sqft lot
  2 car garage
  $224/sqft
  Listed 9 days ago
Property Description
Welcome to 2805 Dorothy Drive, a beautiful duplex residence, within the award-winning Naperville 204 school district. Tucked inside a quiet community with low yearly HOA fee of just $275, this 3 Bedroom, 2.5 Bath home offers the perfect balance of turnkey convenience and elevated everyday living. Step inside to find a freshly painted interior with brand-new LVP floors throughout the main and upper level, creating a seamless flow between the living, dining, and kitchen spaces. The kitchen is both stylish and functional, featuring stainless steel appliances, granite countertops, and glass backsplash, all designed for effortless entertaining and daily ease. A full laundry area is conveniently located on the main level with a newer washer and dryer. Additional upgrades include roof and siding (2018), furnace and AC unit (2021), a newer shed, as well as a two-car garage with a recently epoxied floor and a full driveway that was recently seal-coated. Property also has three cleverly hidden storage spaces are tucked behind the closets and beneath the half bath, offering smart storage without sacrificing square footage. Immaculately maintained and move-in ready, this home offers an exceptional opportunity to live in a tranquil, scenic setting without compromising on access, style, or substance. Enjoy easy access to the Fox Valley Mall, offering a variety of shopping and dining options. For outdoor enthusiasts, nearby parks provide ample green space and recreational opportunities. The vibrant Downtown Naperville is just a short drive away, featuring the picturesque Riverwalk, boutique shopping, and a diverse culinary scene. Convenient access to major highways and the Metra train station ensures effortless commuting to Chicago and surrounding areas.
- Listing Status:
- Active
- Data Last Updated:
- July 6, 2026 at 1:18AM
- Listing Office:
- Results Realty USA : 847-395-2333
- Listing Agent:
- Nicole Everhart : 815-355-4883
- MLS ID:
- 12671391

- Other Structures: None
- Parking: AsphaltGarage Door OpenerGarageYesGarage OwnedAttachedParking spaces: 2
- Roofing: Asphalt
- Windows: Screens
- General: Concrete Perimeter
- HOA Amenities: Parking275.0Annually
- Originating MLS: mred
- School District: 204
- County: DuPage
- Zoning: 0731418011
- Utilities: Circuit Breakers
- Water: Public
- Sewer: Public Sewer
- Source: mred
- Ownership: Fee Simple w/ HO Assn.
This listing courtesy of Nicole Everhart , Results Realty USA
Monthly Payment
- Principal & Interest $
- Property Taxes $
- Home Insurance $
- VA Funding Fee $

 New - 20 hours ago