2816 Preserve Circle 09003, Aurora, IL 60502
- 3 beds |
- 3 baths |
- 1,990 sqft
 Town Home
  Built in 2026
  —— sqft lot
  2 car garage
  $272/sqft
  Listed 10 days ago
Property Description
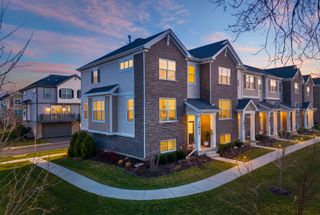
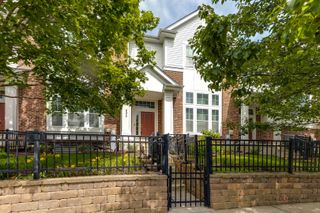
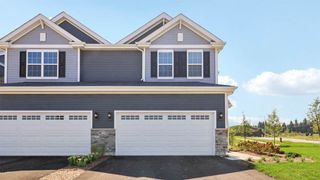
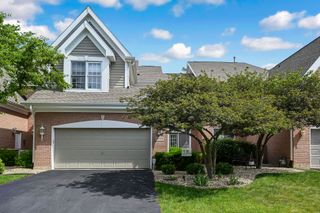
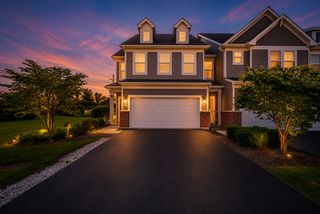
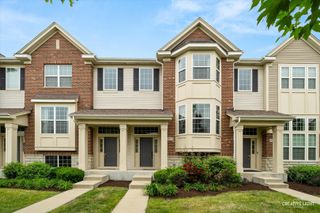
Welcome to Eola Preserve by Pulte Homes-a quiet, secluded townhome community tucked off Eola Road in the highly sought-after Metea Valley High School district (IPSD 204). Homesite 09003 features a premium end-unit "Bowman" floor plan showcasing 9 additional windows for incredible natural light. The main level offers an open-concept great room, extended cafe, and an upgraded built-in chef's kitchen with a seating island. Enjoy a bright, airy sunroom extension that leads directly out to your private patio. Upstairs, the primary bedroom suite is quietly tucked into the back of the home for ultimate privacy and features an extended walk-in closet. Two secondary bedrooms, a second full bath, and a highly convenient second-floor laundry room complete the upper level. Select your own interior finishes to customize your new home. Photos show a similar model; pricing varies by options chosen. Townhome 9003 END UNIT
- Listing Status:
- Active
- Data Last Updated:
- July 25, 2026 at 2:19AM
- Listing Office:
- Twin Vines Real Estate Svcs : 630-427-5444
- Listing Agent:
- Nicholas Solano : 630-427-5444
- MLS ID:
- 12705150

- Parking: AsphaltOff SiteGarage OwnedAttachedGarageParking spaces: 2
- Roofing: Asphalt
- General: Concrete Perimeter
- HOA Amenities: Exterior MaintenanceLawn CareSnow Removal348.0Monthly
- Originating MLS: mred
- School District: 204
- County: DuPage
- Zoning: 0717301008
- Utilities: 200+ Amp Service
- Water: Public
- Sewer: Public Sewer
- Source: mred
- Ownership: Fee Simple w/ HO Assn.
This listing courtesy of Nicholas Solano , Twin Vines Real Estate Svcs
Monthly Payment
- Principal & Interest $
- Property Taxes $
- Home Insurance $
- VA Funding Fee $

 New - 1 day ago