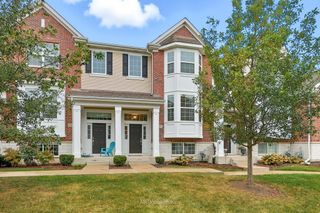
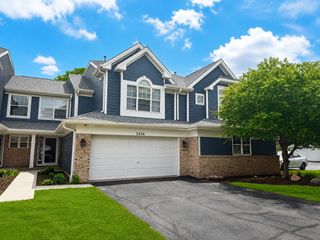
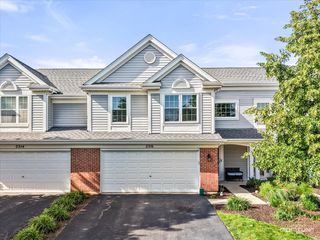
2951 Henley Lane, Naperville, IL 60540
- 3 beds |
- 3 baths |
- 1,910 sqft
 Town Home
  Built in 2016
  —— sqft lot
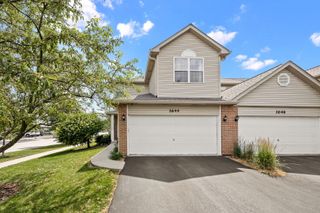
  2 car garage
  $229/sqft
  Listed ——
Property Description
Welcome home to this beautifully maintained "Clark" model in the highly sought-after Mayfair subdivision! Boasting 3 bedrooms, 2.5 bathrooms, and a finished English basement, this sun-drenched townhouse perfectly blends style, space, and a premier location within the award-winning School District 204. From the moment you step through the front door, you are greeted by an elegant, open-concept floor plan featuring gleaming natural hardwood floors that flow seamlessly throughout the main level. The heart of the home is a spacious great room that opens directly to a stylish gourmet kitchen. Perfect for entertaining, the kitchen is equipped with a center island, upgraded 42-inch cabinetry, granite countertops, and premium stainless steel appliances. Just off the kitchen, step out onto your private balcony-the perfect spot for your morning coffee or evening relaxation. Upstairs, convenience meets luxury with a dedicated second-floor laundry room and lush carpeting throughout. The massive primary suite serves as a private retreat, complete with a spa-like ensuite bath and a generously sized walk-in closet. Organization is effortless here, as every closet throughout the home has been professionally custom-designed. Two additional bright bedrooms share a well-appointed full bath. The finished lower-level English basement provides incredible flexibility-ideal for a media room, home office, or a future fourth bedroom. Additional highlights include a pristine, professionally maintained HVAC system and a 2-car garage! Situated in an unbeatable location, you are just minutes away from top-tier shopping, dining, entertainment, vibrant downtown areas, and easy expressway access. This one truly checks every box! Investor friendly with no cap!
- Listing Status:
- Active
- Data Last Updated:
- July 6, 2026 at 7:18AM
- Listing Office:
- john greene, Realtor : 630-820-6500
- Listing Agent:
- Naveenasree Ganesan : 314-280-7352
- MLS ID:
- 12670593

- Parking: AsphaltYesGarage OwnedAttachedGarageParking spaces: 2
- Roofing: Asphalt
- General: Concrete Perimeter
- HOA Amenities: WaterExterior MaintenanceLawn CareSnow Removal298.0Monthly
- Originating MLS: mred
- School District: 204
- County: DuPage
- Zoning: 0727101178
- Utilities: Circuit Breakers100 Amp Service
- Water: Lake MichiganPublic
- Sewer: Public Sewer
- Source: mred
- Ownership: Fee Simple w/ HO Assn.
This listing courtesy of Naveenasree Ganesan , john greene, Realtor
Monthly Payment
- Principal & Interest $
- Property Taxes $
- Home Insurance $
- VA Funding Fee $