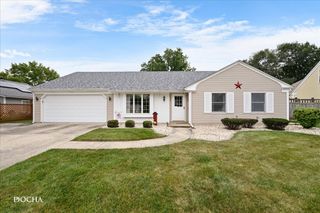
2960 Middlebury Court, Aurora, IL 60504
- 3 beds |
- 3 baths |
- 1,626 sqft
 Single-Family Home
  Built in 1990
  —— sqft lot
  2 car garage
  $246/sqft
  Listed ——
Property Description
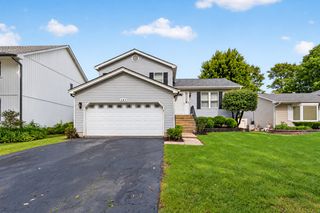
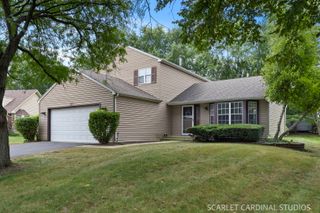
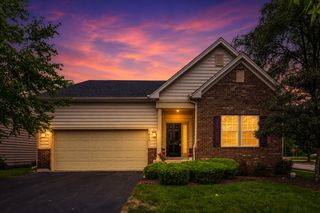
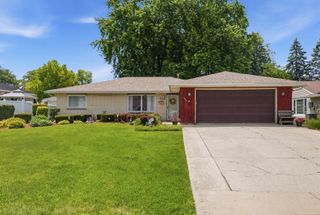
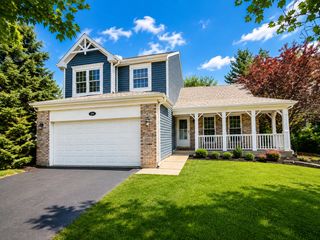
Beautifully Updated 3-Bedroom Home in Naperville School District! Welcome home to this beautifully updated 3-bedroom, 21/2-bath residence, ideally situated in the highly sought-after Naperville School District. Thoughtfully improved throughout, this move-in-ready home offers the perfect blend of timeless style, modern updates, and comfortable everyday living. The updated kitchen is sure to impress, featuring gleaming granite countertops, stainless steel appliances, rich hardwood flooring, abundant 42-inch cabinetry topped with crown molding, a convenient pantry, and a breakfast bar illuminated by stylish pendant lights. A beautiful mosaic backsplash adds the perfect finishing touch. Hardwood flooring flows throughout most of the home, complemented by updated windows, roof, heating and air conditioning, and modern lighting fixtures. All 21/2 bathrooms have been tastefully updated, while the entire home has been freshly painted in warm, inviting Pottery Barn-inspired colors that create a welcoming atmosphere from room to room. From the moment you arrive, the home's wonderful curb appeal makes a lasting impression, with an attractive brick front complemented by low-maintenance vinyl siding. Outside, the spacious fenced yard provides plenty of room to relax and play, while the huge stamped-concrete patio creates an ideal setting for summer gatherings, outdoor dining, and entertaining friends and family. A storage shed provides additional convenience. Rounding out this exceptional property is a 2-car garage and concrete driveway, offering plenty of parking and storage. With the major updates already completed, this is truly a move-in-ready home where you can simply unpack and enjoy. Add in the desirable schools, inviting living spaces, beautiful updates, and fantastic outdoor area, and you've found a home that checks all the boxes!
- Listing Status:
- Active
- Data Last Updated:
- September 20, 2026 at 5:20PM
- Listing Office:
- Legacy Properties, A Sarah Leonard Company, LLC : 630-258-4484
- Listing Agent:
- Brian Hilgen : 630-258-4484
- MLS ID:
- 12757931

- Other Structures: Shed(s)
- Parking: ConcreteYesGarage OwnedAttachedGarageParking spaces: 2
- Roofing: Asphalt
- General: 2 StoriesConcrete Perimeter
- HOA Amenities: 0.0Not Applicable
- Originating MLS: mred
- School District: 204
- County: DuPage
- Zoning: 0732307043
- Fencing: Fenced
- Water: Public
- Sewer: Public Sewer
- Source: mred
- Ownership: Fee Simple
This listing courtesy of Brian Hilgen , Legacy Properties, A Sarah Leonard Company, LLC
Monthly Payment
- Principal & Interest $
- Property Taxes $
- Home Insurance $
- VA Funding Fee $

 New - 1 day ago