3010 Long Grove Court, Aurora, IL 60504
- 3 beds |
- 2 baths |
- 1,232 sqft
 Single-Family Home
  Built in 1979
  10,454sqft lot
 2 car garage
  $268/sqft
  Listed 3 days ago
Property Description
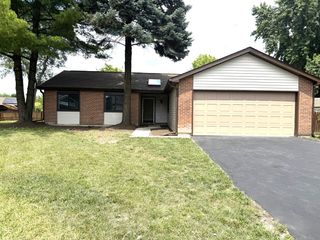
Priced to sell. Welcome to this charming ranch residing on a spacious, private cul-de-sac lot. No basement. So everything is on one floor! Step inside into an inviting living room centered around a cozy fireplace. The bright kitchen features white cabinetry, ample countertop space, and a dedicated dining area. Enjoy the convenience of a private primary suite with its own full bathroom. The common area bath is a beautifully updated hall bath featuring a ceramic tile surround. Major system upgrades provide total peace of mind, including a newer furnace, hot water heater, roof and a newer washer and dryer set. Additional features include white trim and doors throughout, an attached 2-car garage, and two sets of sliding glass doors opening to a brick patio and large backyard. Unbeatable location-walking distance to local schools and parks, and just minutes from Whole Foods, Fox Valley Mall, and top dining options. This one will not last long. Come see this one today!!!
- Listing Status:
- Active
- Data Last Updated:
- September 20, 2026 at 6:19PM
- Listing Office:
- House Select Realty, Inc. : 630-606-3344
- Listing Agent:
- Henri Vasquez : 630-606-3344
- MLS ID:
- 12761678

- Style: Ranch
- Parking: AsphaltGarage Door OpenerYesGarage OwnedAttachedGarageParking spaces: 2
- Roofing: Asphalt
- General: 1 StoryConcrete Perimeter
- HOA Amenities: 0.0Not Applicable
- Originating MLS: mred
- School District: 204
- County: DuPage
- Zoning: 0729303020
- Utilities: 100 Amp Service
- Water: Public
- Sewer: Public Sewer
- Source: mred
- Ownership: Fee Simple
This listing courtesy of Henri Vasquez , House Select Realty, Inc.
Monthly Payment
- Principal & Interest $
- Property Taxes $
- Home Insurance $
- VA Funding Fee $