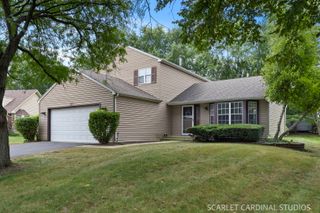
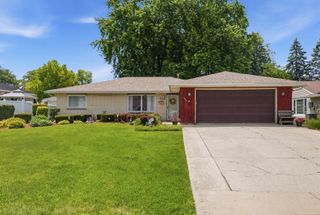
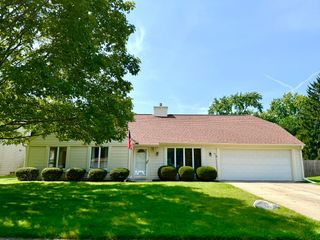
681 Serendipity Drive, Aurora, IL 60504
- 3 beds |
- 2 baths |
- 1,380 sqft
 Single-Family Home
  Built in 2005
  —— sqft lot
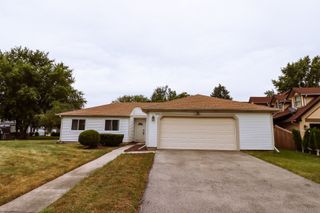
  2 car garage
  $217/sqft
  Listed 12 days ago
Property Description
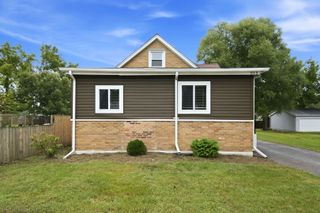
Get used to hearing the word new at 681 Serendipity Dr - because this luxury renovation was designed to feel fresh, polished, and completely move-in ready from the moment you arrive. This stunning 3-bedroom, 2-bath home offers 1,380 square feet of beautifully renovated living space, a 2-car attached garage, and a 2005 build that has been elevated with a complete modern transformation. The exterior immediately stands out with a new roof, new windows, new siding, and new shutters, while the interior continues to impress with a brand-new kitchen featuring quartz countertops, new appliances, modern finishes, and a clean, upscale design ideal for both everyday living and entertaining. Both bathrooms have been fully reimagined with contemporary finishes, including floating vanities in both baths and a sleek new stand-up shower in the primary suite for a true luxury feel. Throughout the home you'll find all-new interior paint, new baseboards, new trim, new quarter round, new LVP flooring, new carpet, and new fixtures, creating a cohesive, high-end finish from room to room. One of the biggest advantages of this home is the added peace of mind provided by the HOA, which helps cover major exterior components including the roof, siding, and other exterior maintenance. That means less exterior upkeep and fewer major maintenance concerns for the next owner. Combined with the extensive interior renovation, newer construction, and thoughtful finishes throughout, this home offers a rare opportunity to enjoy a luxury, move-in-ready property without the typical worries that come with maintaining an older home. If you've been looking for modern finishes, major updates, low-maintenance living, and a home that truly feels finished from top to bottom, 681 Serendipity Dr deserves to be at the top of your list. Lot size is an estimate
- Listing Status:
- Active
- Data Last Updated:
- September 20, 2026 at 7:18PM
- Listing Office:
- GenStone Realty : 331-588-6574
- Listing Agent:
- Caden Wakim : 331-588-6574
- MLS ID:
- 12754089

- Parking: YesAttachedGarageParking spaces: 2
- Roofing: Asphalt
- General: Raised Ranch
- HOA Amenities: ParkCurbsSidewalksStreet LightsStreet PavedInsuranceExterior MaintenanceLawn CareSnow Removal451.0Monthly
- Originating MLS: mred
- School District: 131
- County: Kane
- Zoning: 1525374101
- Water: Public
- Sewer: Public Sewer
- Source: mred
- Ownership: Fee Simple w/ HO Assn.
This listing courtesy of Caden Wakim , GenStone Realty
Monthly Payment
- Principal & Interest $
- Property Taxes $
- Home Insurance $
- VA Funding Fee $

 New - 3 days ago