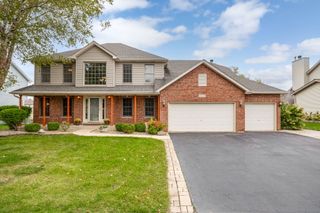
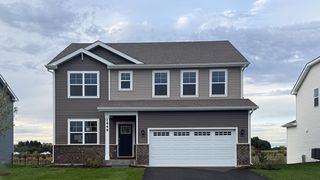
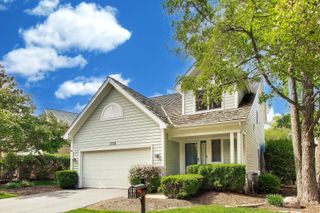
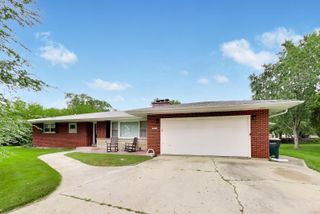
3112 Thunderbird Court W, Aurora, IL 60503
- 4 beds |
- 3 baths |
- 2,636 sqft
 Single-Family Home
  Built in 2003
  —— sqft lot
  3 car garage
  $193/sqft
  Listed 17 days ago
Property Description
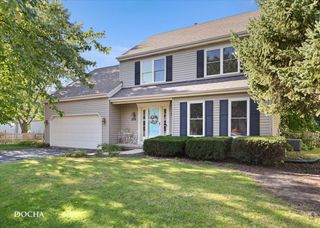
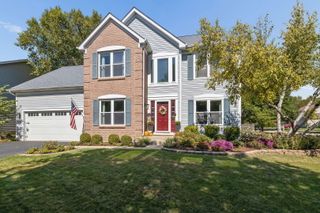
BEAUTIFULLY MAINTAINED & IMMACULATE HOME IS MOVE- IN READY! SOUGHT AFTER MODEL IN POPULAR SUBDIVISION! GLEAMING HARDWOOD FLOORS WELCOME YOU TO THIS OPEN, FLOWING FLOOR PLAN! DRAMATIC 2 STORY FOYER FEATURES DOUBLE STAIRCASE! SPACIOUS LIVING ROOM/ DINING ROOM IS PERFECT FOR ENTERTAINING! EXPANSIVE GOURMET KITCHEN BOASTS BUTLER'S PANTRY, PLENTY OF CABINETS & TABLE SPACE W/ ISLAND & OPENS TO FAMILY ROOM! SLIDING DRS TO PARK-LIKE BACKYARD W GORGEOUS PERENNIALS THAT WILL RETURN EVERY YEAR! YOU'LL FIND THE MAIN BEDROOM IS YOUR PRIVATE RETREAT W/ LUXURY BATH, WALK-IN CLOSET & QUAINT BALCONY! 3 ADDITIONAL BEDROOMS PLUS LOFT! 3 CAR TANDEM GARAGE AND BASEMENT W/ REC ROOM & TONS OF STORAGE CHECK ALL THE BOXES! EXCELLENT LOCATION CLOSE TO SCHOOLS, PARKS, RESTAURANTS, SHOPPING, METRA, & EXPRESSWAYS! DON'T DELAY!
- Listing Status:
- Active
- Data Last Updated:
- October 9, 2026 at 5:19AM
- Listing Office:
- RE/MAX Suburban : 847-533-6605
- Listing Agent:
- Nadine Pomilia : 847-533-6605
- MLS ID:
- 12767054

- General: BalconyFire Pit
- Other Structures: None
- Parking: AsphaltTandemYesGarage OwnedAttachedGarageParking spaces: 3
- Roofing: Asphalt
- Windows: Screens
- General: 2 StoriesConcrete Perimeter
- HOA Amenities: ParkCurbsSidewalksStreet LightsStreet PavedInsurance300.0Annually
- Originating MLS: mred
- School District: 308
- County: Will
- Zoning: 0701053110450000
- Water: Public
- Sewer: Public Sewer
- Source: mred
- Ownership: Fee Simple w/ HO Assn.
This listing courtesy of Nadine Pomilia , RE/MAX Suburban
Monthly Payment
- Principal & Interest $
- Property Taxes $
- Home Insurance $
- VA Funding Fee $

 New - 1 day ago