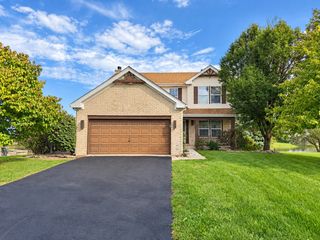
3179 Village Green Drive, Aurora, IL 60504
- 4 beds |
- 3 baths |
- 2,200 sqft
 Single-Family Home
  Built in 1994
  —— sqft lot
  2 car garage
  $211/sqft
  Listed ——
Property Description
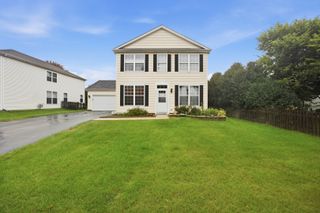
This spacious 4 bedroom, 2.1 bath home offers over 2,800 sq ft of finished living space, a fully excavated finished basement with a theater area, fenced yard backing directly to the park, and a beautiful paver patio with knee wall. There is so much to love here, with plenty of potential to make it your own. The primary suite offers a true retreat with vaulted ceilings, wall to wall closets, and a designer bath. The hall bath adds another great update, while the rest of the home provides an opportunity for the next owner to bring their own vision, style, and personal touches.**Recent updates include:** Newer shutters and mailbox (2020), HVAC, water heater, microwave and fence (2017), Dishwasher (2016). And the best part? **NO HOA!** Located in the highly sought after **Naperville 204 school district**, with McCarty Elementary and Waubonsie Valley High School within walking distance. Enjoy direct access from the backyard through the gate to the park, along with convenient proximity to shopping, expressways, walking and running paths, Eola Community Center and the library. This home offers the space, location and features you've been looking for, along with the opportunity to make it truly yours. Showings begin on 10/10/2026.
- Listing Status:
- Active
- Data Last Updated:
- October 8, 2026 at 10:18PM
- Listing Office:
- Keller Williams Infinity : 630-303-7731
- Listing Agent:
- Tina Jagshi : 630-303-7731
- MLS ID:
- 12759589

- Style: Traditional
- Parking: AsphaltGarage Door OpenerYesGarage OwnedAttachedGarageParking spaces: 2
- Roofing: Asphalt
- Windows: Skylight(s)
- General: 2 StoriesConcrete Perimeter
- HOA Amenities: ParkCurbsSidewalksStreet LightsStreet Paved0.0Not Applicable
- Originating MLS: mred
- School District: 204
- County: DuPage
- Zoning: 0729102038
- Fencing: Fenced
- Utilities: Circuit Breakers
- Water: Public
- Sewer: Public Sewer
- Source: mred
- Ownership: Fee Simple
This listing courtesy of Tina Jagshi , Keller Williams Infinity
Monthly Payment
- Principal & Interest $
- Property Taxes $
- Home Insurance $
- VA Funding Fee $

 New - 18 hours ago