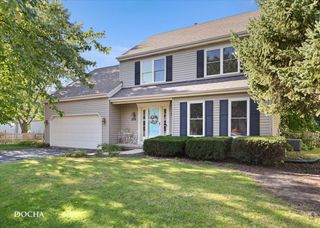
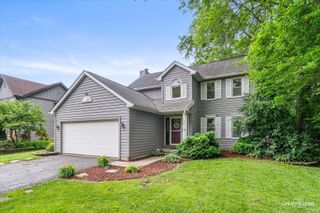
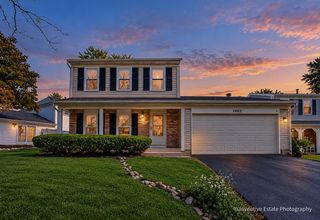
2320 Alder Court, Aurora, IL 60504
- 4 beds |
- 3 baths |
- 1,904 sqft
 Single-Family Home
  Built in 1981
  —— sqft lot
  2 car garage
  $242/sqft
  Listed 1 day ago
Property Description
Move right into this beautifully maintained home in Lakewood Subdivision-everything has been done for you! Bright, airy and spacious, this home features luxury vinyl plank (LPV) flooring on the main level, generous room sizes, large bedrooms with huge closets and an impressive list of recent improvements. Major enhancements include: a high-efficiency furnace and central air (2022), roof (2023), garage door and opener (2023), basement windows (2023), attic insulation (2024), water heater and water softener (2024). The main-level half bath was remodeled in 2020, while the upstairs bath and primary bedroom bath have both been beautifully refreshed. The spacious renovated kitchen offers plenty of soft-close cabinetry, newer appliances and abundant workspace. Enjoy the warmth and character of the brick gas fireplace in the main level family room, plus even more living space in the partially finished basement with an additional family room + huge storage/workshop space with built-in shelves. Perma-Seal basement waterproofing with warranty offers additional peace of mind. Sliding patio doors with built-in blinds lead to the expansive backyard, where you can relax or entertain around the gas firepit. An attached garage adds everyday convenience, and the location is hard to beat-just a block from the lake, walking path and close to two neighborhood playgrounds. Beautifully cared for, thoughtfully improved and ready for its next owner-just move in and enjoy!
- Listing Status:
- Active
- Data Last Updated:
- October 8, 2026 at 11:20PM
- Listing Office:
- Crosstown Realtors Inc : 708-921-0035
- Listing Agent:
- Tamara Wiggins : 708-426-8176
- MLS ID:
- 12778812

- General: Fire Pit
- Style: Traditional
- Parking: ConcreteGarage Door OpenerYesGarage OwnedAttachedGarageParking spaces: 2
- Roofing: Asphalt
- Windows: Window Treatments
- General: 2 StoriesConcrete Perimeter
- HOA Amenities: ParkLakeOther360.0Annually
- Originating MLS: mred
- School District: 204
- County: DuPage
- Zoning: 0731108007
- Utilities: Circuit Breakers100 Amp Service
- Water: Lake Michigan
- Sewer: Public Sewer
- Source: mred
- Ownership: Fee Simple
This listing courtesy of Tamara Wiggins , Crosstown Realtors Inc
Monthly Payment
- Principal & Interest $
- Property Taxes $
- Home Insurance $
- VA Funding Fee $

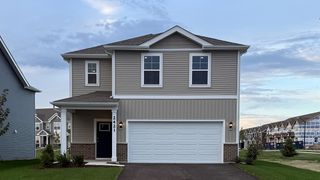
 New - 19 hours ago