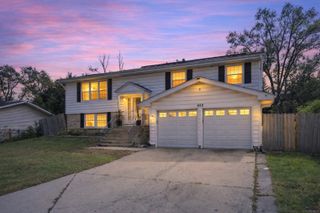
1350 Leverenz Road, Naperville, IL 60564
- 3 beds |
- 3 baths |
- 1,694 sqft
 Single-Family Home
  Built in 1985
  0.35acre lot
 2 car garage
  $233/sqft
  Listed ——
Property Description
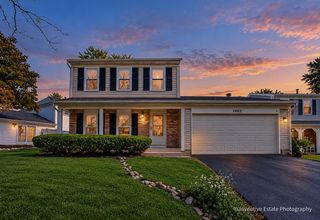
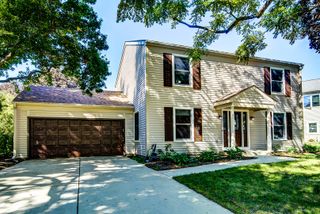
Here is your chance! Back on market at a NEW price! This charming two-story traditional home showcases a beautiful stained cedar exterior, mature trees that provide exceptional privacy, and an incredible backyard retreat featuring a spacious patio-perfect for relaxing, entertaining, and enjoying the outdoors. Step inside to a dramatic two-story foyer that sets the tone for the warm and inviting interior with brand-new carpet throughout. The spacious living room flows seamlessly into the updated kitchen, complete with light countertops, a stylish stacked-stone tile backsplash, and stainless steel appliances. The adjoining family room offers a cozy fireplace and direct access to the backyard patio, creating an ideal space for everyday living and gatherings. Upstairs, the generous primary suite features a private bath and a large walk-in closet. A second full bathroom includes a deep whirlpool tub, providing the perfect place to unwind after a long day. Ideally situated in a highly sought-after neighborhood, this home is within walking distance of top-rated elementary and middle schools, with Neuqua Valley High School just minutes away. Move right in and start enjoying the comfort, convenience, and lifestyle this exceptional home has to offer!
- Listing Status:
- Active
- Data Last Updated:
- October 8, 2026 at 11:20PM
- Listing Office:
- john greene, Realtor : 630-554-4400
- Listing Agent:
- Jamie Danreiter : 630-453-1329
- MLS ID:
- 12780171

- Style: Traditional
- Other Structures: Shed(s)
- Parking: AsphaltGarage Door OpenerYesGarage OwnedAttachedGarageParking spaces: 2
- Roofing: Asphalt
- Windows: Window TreatmentsDrapes
- General: 2 StoriesConcrete Perimeter
- HOA Amenities: CurbsSidewalksStreet LightsStreet Paved0.0Not Applicable
- Originating MLS: mred
- School District: 204
- County: Will
- Zoning: 7010221500100000
- Fencing: Chain Link
- Utilities: Circuit Breakers
- Water: Public
- Sewer: Public Sewer
- Source: mred
- Ownership: Fee Simple
This listing courtesy of Jamie Danreiter , john greene, Realtor
Monthly Payment
- Principal & Interest $
- Property Taxes $
- Home Insurance $
- VA Funding Fee $


 New - 19 hours ago