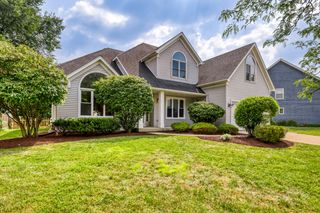
3178 Preakness Drive, Aurora, IL 60502
- 4 beds |
- 3 baths |
- 2,508 sqft
 Single-Family Home
  Built in 1998
  0.28acre lot
 3 car garage
  $249/sqft
  Listed 8 days ago
Property Description
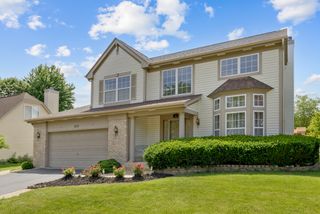
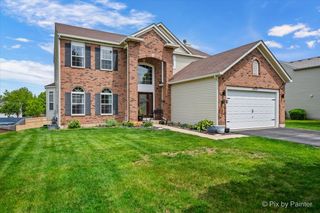
BATAVIA SCHOOL DISTRICT - Rest and Relax Easily with Quality Craftsmanship of a Krughoff Built Home! 4 Bedrooms+Den, 2.5 Bathrooms, Finished Basement, Masonry Front 2 Story, & Heated Oversized 3 Car Attached Garage in Kirkland Farms. Grand 2 Story Foyer with Open Staircase. French Doors off Foyer to First Floor Den/Office with Harwood Floors. Calming Living Room with Crown Molding and Harwood Floors. Separate Dining Room with Crown Molding, Hardwood Floors and Decorative Tray Ceiling. Kitchen Upgraded to Entertain - Stainless Steel Appliances, Commercial Style Side by Side Refrigerator and Freezer, Built in Oven, Microwave and Gas Cook Top, White Cabinetry, Granite Counter Tops, Island w/ Overhang and Outlets, & Table Space. Family Room with a BEAUTIFUL Bay Window & VAULTED Ceilings Hardwood Floors, Floor to Ceiling Brick Wood Burning Fireplace w/ Gas Assist. 1st Floor Mudroom/Laundry Room off Attached 3 CAR, OVERSIZED & HEATED. Luxury Master Bedroom with Crown Molding, Dual Walk-In Closets, Double Sink Vanity w/ Sitting Space, Soaking Tub & Separate Shower. FULL-SIZED.. FINISHED.. BASEMENT with Media Area, Canned lighting, Wet Bar/Kitchenette, Extra Storage Room/Utility Room. Lushly Landscaped with Raised Beds & Entertainment Sized Patio to Enjoy! **FRESHLY PAINTED 2026, **HVAC System '2024, **New Asphalt Driveway 2024, **Heat Recovery Ventilator (ERV Unit) 2020, **ROOF & Gutters 2020. Meticulously Maintained By Original Owners - MUST SEE!!
- Listing Status:
- Active
- Data Last Updated:
- July 24, 2026 at 11:19PM
- Listing Office:
- RE/MAX of Naperville : 630-393-2051
- Listing Agent:
- Jennifer Niederbrach-Soszko : 630-674-2051
- MLS ID:
- 12686041

- Style: Georgian
- Parking: AsphaltGarage Door OpenerHeated GarageGarageYesGarage OwnedAttachedParking spaces: 3
- Roofing: Asphalt
- General: 2 StoriesConcrete Perimeter
- HOA Amenities: ParkCurbsSidewalksStreet LightsStreet Paved355.0Annually
- Originating MLS: mred
- School District: 101
- County: Kane
- Zoning: 1236151008
- Utilities: Circuit Breakers200+ Amp Service
- Water: Public
- Sewer: Public Sewer
- Source: mred
- Ownership: Fee Simple w/ HO Assn.
This listing courtesy of Jennifer Niederbrach-Soszko , RE/MAX of Naperville
Monthly Payment
- Principal & Interest $
- Property Taxes $
- Home Insurance $
- VA Funding Fee $

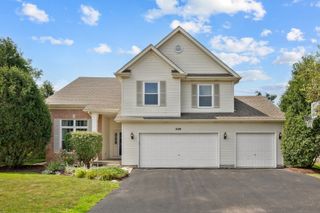
 New - 1 day ago