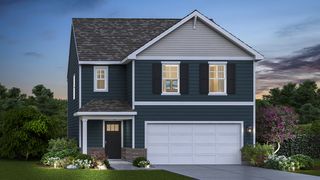
3201 Dove Mountain Drive, Aurora, IL 60503
- 2 beds |
- 2 baths |
- 1,520 sqft
 Single-Family Home
  Built in 2023
  6,186sqft lot
 2 car garage
  $329/sqft
  Listed ——
Property Description
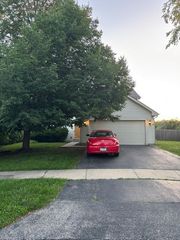
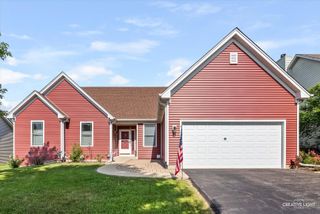
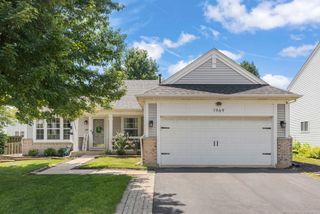
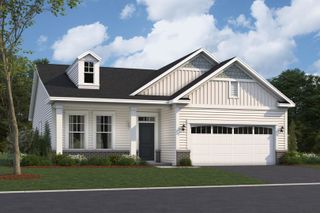
RESALE Meadow priced below new construction, with extensive upgrades! Nicer than a model home, this one hits all the right buttons. Beautiful light tone luxury vinyl throughout with ceramic tile and luxury vinyl baths and plush carpet in bedrooms and flex room. Gorgeous light fixtures, and custom pleated window shades plus 42" cabinet upgrade in soft off-white with beautiful granite in kitchen, plus ceramic tile backsplash, and quartz in baths. Primary bedroom with walk in closet and bath with double sinks and stylish tiled shower. Pull out cabinet shelves with soft close drawers, and pendant lights over island, plus extensive LED spots. Premium pond lot with sunset views and backing to walking bath. Oversized, finished garage with large storage area. Completely redone landscaping for maximum curb appeal, and upgraded elevation. Quiet street close to the clubhouse and amenities. (Note that although this home is within school district boundaries, it is exempt from the district, and no occupants are eligible for school district services.)
- Listing Status:
- Active
- Data Last Updated:
- July 24, 2026 at 5:19PM
- Listing Office:
- RE/MAX Professionals Select : 630-615-2870
- Listing Agent:
- Max Shallow : 630-303-6110
- MLS ID:
- 12708546

- Style: RanchTraditional
- Parking: AsphaltGarage Door OpenerYesGarage OwnedAttachedGarageParking spaces: 2
- Roofing: Asphalt
- Windows: Screens
- General: 1 StoryConcrete Perimeter
- HOA Amenities: ClubhousePoolTennis Court(s)LakeCurbsGatedSidewalksStreet LightsStreet PavedInsuranceClubhouseExercise FacilitiesPoolLawn CareSnow Removal360.0Monthly
- Originating MLS: mred
- School District: 308
- County: Will
- Zoning: 0701171020090000
- Utilities: Circuit Breakers
- Water: Public
- Sewer: Public SewerStorm Sewer
- Source: mred
- Ownership: Fee Simple w/ HO Assn.
This listing courtesy of Max Shallow , RE/MAX Professionals Select
Monthly Payment
- Principal & Interest $
- Property Taxes $
- Home Insurance $
- VA Funding Fee $

 New - 2 days ago