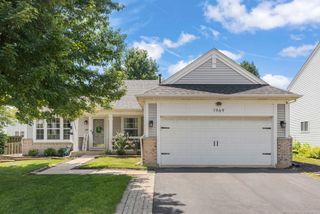
750 Alberta Avenue, Oswego, IL 60543
- 3 beds |
- 2 baths |
- 1,573 sqft
 Single-Family Home
  Built in 2026
  —— sqft lot
  2 car garage
  $255/sqft
  Listed 9 days ago
Property Description
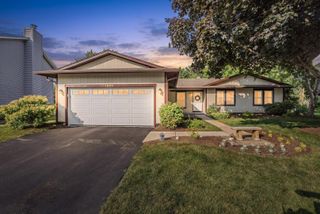
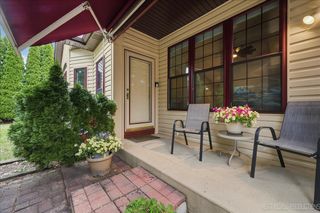
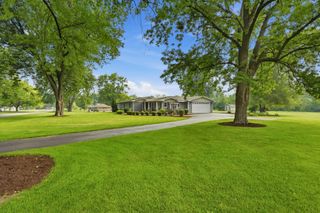
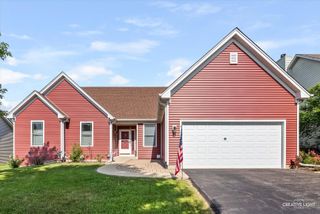
*Below Market Financing Available for Qualified Buyers* If you're in the market for a brand new, single-story home, look no further than the Braxton plan at Piper Glen! With 1,573 square feet of living space, 3 bedrooms and a spacious, open-concept kitchen, this floorplan is a perfect blend of modern design and functionality. Enter through the front door, where you'll first come across the secondary bedrooms and a full hallway bathroom for them to share. The family room, dining room, and kitchen come together in the heart of the Braxton plan with a spacious kitchen island as the focal point. The owner's suite sits privately in its own corner, complete with an en-suite bathroom and a walk-in closet. With a 2-car garage, roomy closets in each bedroom, and additional closet space throughout, storage won't ever be an issue here. Broker must be present at clients first visit to any M/I Homes community. *Photos are of a similar home, not subject home* Lot 283
- Listing Status:
- Active
- Data Last Updated:
- July 24, 2026 at 6:18PM
- Listing Office:
- Little Realty : 630-334-0575
- Listing Agent:
- Linda Little : 630-334-0575
- MLS ID:
- 12706401

- Style: Traditional
- Parking: AsphaltYesGarage OwnedAttachedGarageParking spaces: 2
- Roofing: Asphalt
- General: 1 StoryConcrete Perimeter
- HOA Amenities: Lawn CareSnow Removal176.0Monthly
- Originating MLS: mred
- School District: 308
- County: Kendall
- Zoning: 0316400018
- Utilities: 200+ Amp Service
- Water: Other
- Sewer: Public Sewer
- Source: mred
- Ownership: Fee Simple
This listing courtesy of Linda Little , Little Realty
Monthly Payment
- Principal & Interest $
- Property Taxes $
- Home Insurance $
- VA Funding Fee $

 New - 14 hours ago