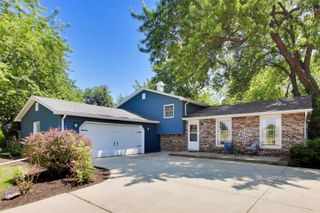
2434 Oakdale Court, Aurora, IL 60504
- 4 beds |
- 2 baths |
- 1,716 sqft
 Single-Family Home
  Built in 1977
  —— sqft lot
  2 car garage
  $219/sqft
  Listed 15 hours ago
Property Description
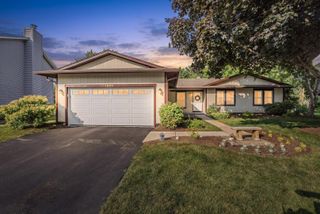
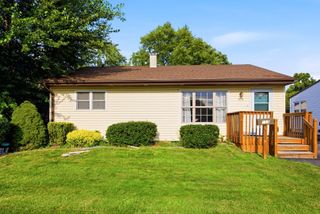
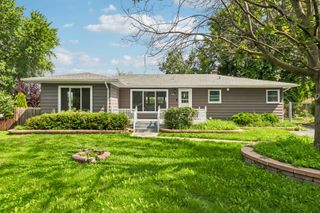
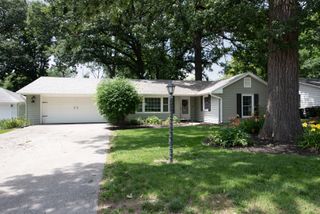
Move in ready and beautifully updated! This spacious 4 bedroom, 2 bathroom home offers the perfect combination of modern updates, comfortable living spaces, and a fantastic location on a quiet cul de sac just one block from Cumberland Park. The remodeled kitchen features quartz countertops, a stylish tile backsplash, stainless steel appliances, and plenty of cabinet space. New luxury vinyl plank flooring runs throughout the home, and both full bathrooms have been updated with new tub and shower surrounds. The flexible floor plan offers generous living space on both levels, including a bright living room and a spacious family room with a cozy wood burning stove, perfect for relaxing or entertaining. Step outside and enjoy the enclosed porch, expansive deck, paver patio with walkways, and built in fire pit, creating the perfect backyard for gatherings with family and friends. The shed is equipped with electricity, providing extra storage or workspace. Conveniently located near Rush Copley Medical Center, shopping, dining, entertainment, and the Metra station. This home has been thoughtfully updated throughout, leaving nothing to do but move in and enjoy!
- Listing Status:
- Active
- Data Last Updated:
- July 24, 2026 at 8:19PM
- Listing Office:
- Keller Williams Infinity : 630-464-1229
- Listing Agent:
- Jackie Rogers : 630-464-1229
- MLS ID:
- 12689631

- Style: Bi-Level
- Other Structures: Shed(s)
- Parking: AsphaltGarage Door OpenerYesGarage OwnedDetachedGarageParking spaces: 2
- Roofing: Asphalt
- General: Raised RanchConcrete Perimeter
- HOA Amenities: Park0.0Not Applicable
- Originating MLS: mred
- School District: 204
- County: DuPage
- Zoning: 0731103008
- Fencing: Fenced
- Water: Lake Michigan
- Sewer: Public Sewer
- Source: mred
- Ownership: Fee Simple
This listing courtesy of Jackie Rogers , Keller Williams Infinity
Monthly Payment
- Principal & Interest $
- Property Taxes $
- Home Insurance $
- VA Funding Fee $

 New - 15 hours ago